

SoldSingle Family ResidenceSold
104 Ashton Oaks Drive
St Augustine, FL 32080
$1,685,000
- 4Beds
- 4Baths3 full, 1 half
- 3,529Sq Ft
- $477Per Sq Ft
- 3.56Acres
- 2017Built
- Subdivision
- Ranch Club/Ashton Oaks
- County
- St Johns
- MLS®
- FC307259
Overview
This stunning home is situated within the gated equestrian enclave of Ashton Oaks Ranch Club, offering an unparalleled living experience. Set on a sprawling 3.5-acre lot, this gem boasts a saltwater pool, spacious screened lanai, and seven-car garages, creating a haven of luxury and comfort. Constructed in 2017, the ranch-style property features four bedrooms plus a study within an open-concept split floor plan. Luxurious touches abound throughout the home, from the grand entrance to the meticulously crafted ceilings. Plantation shutters, crown molding, wainscoting, solid wood doors, decorative coffered ceilings, designer lighting, granite counters, continuous hardwood flooring, and a Sonos surround sound system elevate every corner with elegance and functionality. Step outside into a true paradise, where over 20 mature palm and citrus trees create a serene backdrop. The saltwater pool, surrounded by travertine, and firepit, are controlled by a state-of-the-art Pentair system. An outdoor kitchen featuring a Blaze Gas Grill completes the outdoor experience. The home is fortified with impact windows and doors, ensuring both safety and peace of mind. Additionally, there are two separate two-car garages in addition to the attached three-car garage.
This special property not only offers luxurious living but also welcomes the possibility of keeping horses, donkeys, chickens, and goats. The Ranch Club amenities include a riding ring for the community's enjoyment, completing the idyllic lifestyle offered by this extraordinary estate.
Being located in Saint Johns County, this property benefits from 10/10 K-12 schools. Its close proximity to I-95 facilitates easy commuting to downtown Saint Augustine or Jacksonville. The Shoppes of Murabella and Publix are just a brief 10-minute drive away, offering convenient access to amenities while maintaining the cherished ambiance of country living.
All information pertaining to the property is deemed reliable, but not guaranteed. Information to be verified by the Buyer. Be advised that cameras may exist recording audio and video inside/outside the property, such as ring doorbells.
Listing Snapshot
- Price
- $1,685,000
- Days On Site
- N/A
- Bedrooms
- 4
- Inside Area (SqFt)
- 3,529 sqft
- Total Baths
- 4
- Full Baths
- 3
- Partial Baths
- 1
- Lot Size
- 3.56 Acres
- Year Built
- 2017
- MLS® Number
- FC307259
- Status
- Sold
- Property Tax
- $18,320 (2023)
- HOA/Condo/Coop Fees
- $166.67 monthly
- Sq Ft Source
- Public Records
Property Details
General Features
18 items
- Acres
- 3.56
- Attached Garage
- Yes
- Carport
- 1
- Direction Faces
- Southeast
- Foundation
- Slab
- Garage
- Yes
- Garage Spaces
- 7
- Levels
- One
- Parking
- Circular Driveway, Garage Door Opener, Attached
- Pets
- No
- Property Sub Type
- Single Family Residence
- Security
- Security Gate
- Sewer
- Septic Tank
- SqFt Total
- 5,092
- Style
- Contemporary, Ranch
- Utilities
- Cable Available, Electricity Connected, Sewer Connected, Water Connected
- Water Source
- Private, Well
- Zoning
- PRD
Interior Features
11 items
- Appliances
- Dishwasher, Disposal, Dryer, Electric Water Heater, Microwave, Refrigerator, Washer
- Cooling
- Central Air
- Fireplace
- Yes
- Fireplace Features
- Gas, Outside
- Flooring
- Tile, Wood
- Heating
- Central, Electric
- Interior
- Built-in Features, Eat-in Kitchen, Open Floorplan, Smart Home, Walk-In Closet(s)
- Laundry Features
- Electric Dryer Hookup, Washer Hookup
Rooms
| Room | Dimensions | Level | Features |
|---|---|---|---|
| Kitchen | First | ||
| Living Room | First | ||
| Master Bedroom | First |
Exterior Features
7 items
- Construction Details
- Stone, Stucco, Frame
- Exterior
- Outdoor Kitchen
- Lot Features
- Irregular Lot
- Patio And Porch
- Covered, Patio, Screened
- Pool Features
- Heated, In Ground, Salt Water, Screen Enclosure, Private
- Private Pool
- Yes
- Roof
- Shingle
Community Features
6 items
- Association Fee
- $500.0
- Association Fee Frequency
- Quarterly
- MLS Area
- 32080 - Saint Augustine
- Township
- 07
- Financing Terms Available
- Cash, Conventional
- Roads
- Paved
Location
104 Ashton Oaks Drive, St Augustine, FL 32080 · 32080 - Saint Augustine


Neighborhood & Commute
ZIP Code 32080
- Median household income
- $86,998
- Income per person
- $61,722
- Households
- 12,930
- Average household size
- 1.89
- Median age
- 58.5
Source: Walk Score.
Disclosure: Community information and market data powered by Constellation Data Labs. Information is deemed reliable but not guaranteed.
Price & Status History
- Listing updated with changes from the MLS®
- Status changed to Closed
- Price changed to $1,725,000
Friends & Family
Similar Homes
For sale in St Augustine, single family residence, within 20% of this price.
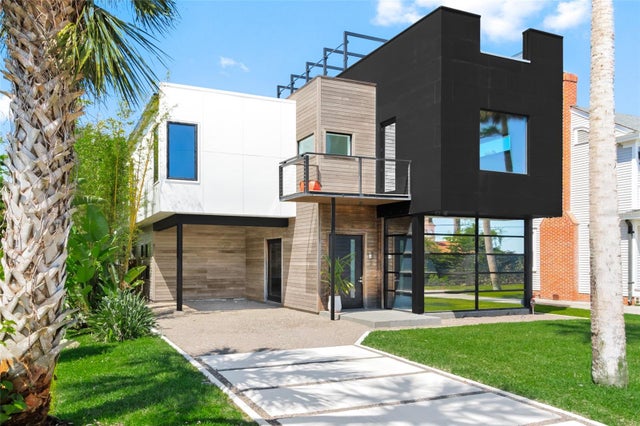 $1,740,000Single Family Residence SoldSold3Beds4Total Baths3,313Sqft68 WATER STREETST AUGUSTINE, FL 32084ABBOTT TRACT Subdivision
 $1,609,257Single Family Residence SoldSold5Beds5Total Baths4,549Sqft347 PANTANO DRIVEST AUGUSTINE, FL 32095MADEIRA/ST AUGUSTINE PH 1C Subdivision
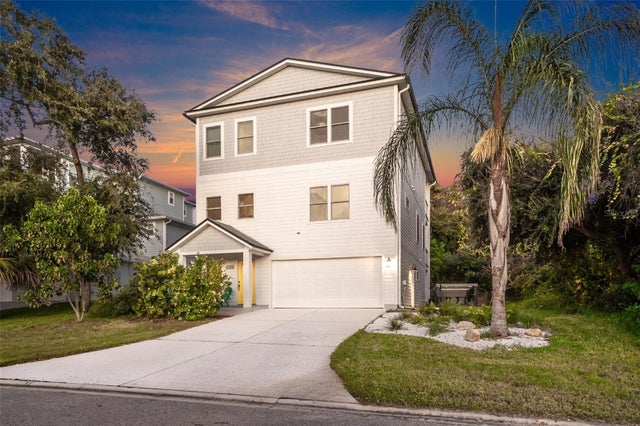 $1,600,000Single Family Residence SoldSold4Beds4Total Baths3,001Sqft5124 OSCEOLA AVENUEST AUGUSTINE, FL 32080BIERA MAR SUB Subdivision
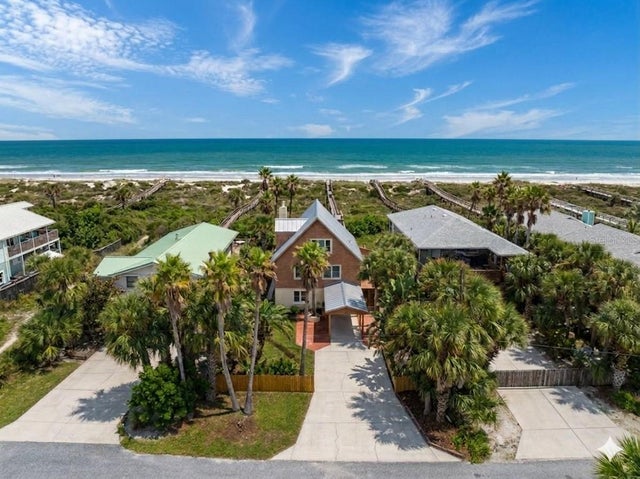 $1,825,000Single Family Residence SoldSold3Beds3Total Baths2,743Sqft5336 ATLANTIC VIEWST AUGUSTINE, FL 32080ANASTASIA HILLS Subdivision