

SoldManufactured HomeSold
10600 Guzman Avenue
Hastings, FL 32145
$300,000
- 3Beds
- 2Baths2 full
- 1,980Sq Ft
- $152Per Sq Ft
- 2.07Acres
- 2023Built
- Subdivision
- Flagler Estates #2107
- County
- St Johns
- MLS®
- FC304761
Overview
Back on the market and listed below the current appraised value!!! Come see this meticulously maintained double wide mobile home on a large cleared 2+ acre corner lot in Flagler Estates! The spacious 1980 square foot interior offers 3 beds / 2 baths, vinyl plan floors throughout, fresh paint, oversized pantry with custom shelving, and stainless steel appliances. Outside you'll find a fenced back yard, 42x22 back deck, fire-pit, large above ground pool, and a detached 25x30 garage / workshop with a 12ft door that's perfect for your 5th wheel or RV. The well has been upgraded with a softener and filtration system, and additional drainage was added to the south end of the property. With no HOA/CDD to worry about, you can bring your boat, RV, and 4 wheelers. This slice of paradise is perfect for someone looking to enjoy life in a more rural setting where you can relax in the peace and tranquility of all that Northeast Florida nature has to offer. Schedule a showing today because homes are going fast in Flagler Estates!!!
Listing Snapshot
- Price
- $300,000
- Days On Site
- N/A
- Bedrooms
- 3
- Inside Area (SqFt)
- 1,980 sqft
- Total Baths
- 2
- Full Baths
- 2
- Partial Baths
- 0
- Lot Size
- 2.07 Acres
- Year Built
- 2023
- MLS® Number
- FC304761
- Status
- Sold
- Property Tax
- $1,330 (2023)
- HOA/Condo/Coop Fees
- N/A
- Sq Ft Source
- Public Records
Property Details
General Features
13 items
- Acres
- 2.07
- Direction Faces
- West
- Garage
- Yes
- Garage Spaces
- 2
- Levels
- One
- Parking
- Driveway, Off Street
- Property Sub Type
- Manufactured Home
- Sewer
- Septic Tank
- SqFt Total
- 2,818
- Style
- Traditional
- Utilities
- Cable Available, Cable Connected, Electricity Connected, Water Connected
- Water Source
- Private, Well
- Zoning
- OR
Interior Features
14 items
- Appliances
- Dishwasher, Dryer, Electric Water Heater, Microwave, Range, Refrigerator, Washer, Water Purifier, Water Softener
- Basement
- Crawl Space
- Cooling
- Central Air
- Heating
- Central, Electric
- Interior
- Eat-in Kitchen, Walk-In Closet(s)
- Laundry Features
- Laundry Room
- Window Features
- Blinds, Low Emissivity Windows
Rooms
| Room | Dimensions | Level | Features |
|---|---|---|---|
| Bedroom 2 | 12x12 | First | |
| Bedroom 3 | 15x11 | First | |
| Dining Room | 11x14 | First | |
| Kitchen | 14x12 | First | |
| Laundry | 8x11 | First | |
| Living Room | 24x14 | First | |
| Master Bedroom | 15x15 | First |
Exterior Features
8 items
- Construction Details
- Vinyl Siding
- Exterior
- Rain Gutters, Storage
- Lot Features
- Corner Lot, Level
- Patio And Porch
- Deck, Front Porch
- Pool Features
- Above Ground, Private
- Private Pool
- Yes
- Roof
- Shingle
- Windows/Doors
- Blinds, Low Emissivity Windows
Community Features
4 items
- MLS Area
- 32145 - Hastings
- Township
- 10
- Financing Terms Available
- Cash, Conventional, FHA, VA Loan
- Roads
- Asphalt, Gravel
Location
10600 Guzman Avenue, Hastings, FL 32145 · 32145 - Hastings


Neighborhood & Commute
ZIP Code 32145
- Median household income
- $60,939
- Income per person
- $37,687
- Households
- 2,819
- Average household size
- 2.53
- Median age
- 41.5
Source: Walk Score.
Disclosure: Community information and market data powered by Constellation Data Labs. Information is deemed reliable but not guaranteed.
Price & Status History
- Listing updated with changes from the MLS®
- Status changed to Closed
- Price changed to $330,000
Friends & Family
Similar Homes
For sale in Hastings, manufactured home, within 20% of this price.
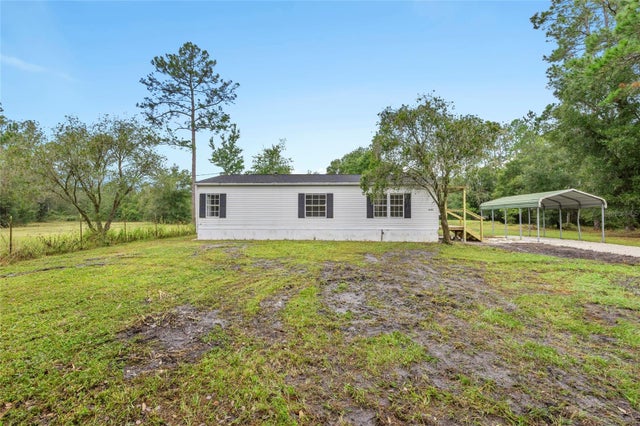 $300,000Manufactured Home SoldSold2Beds2Total Baths1,340Sqft9625 CROTTY AVENUEHASTINGS, FL 32145127 Subdivision
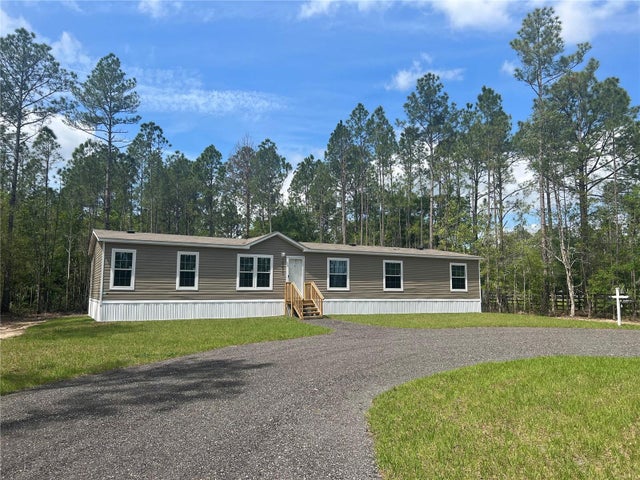 $300,000Manufactured Home SoldSold5Beds3Total Baths2,136Sqft10415 AMOS AVENUEHASTINGS, FL 32145FLAGLER ESTATES TR 1736 Subdivision
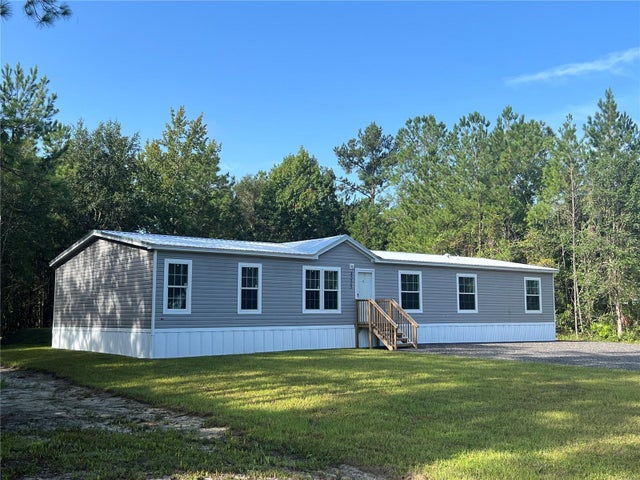 $299,900Manufactured Home SoldSold5Beds3Total Baths2,169Sqft4225 JOYCE STREETHASTINGS, FL 32145FLAGLER ESTATES Subdivision
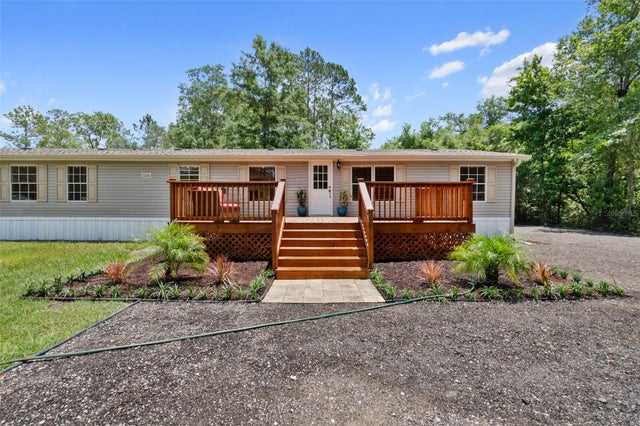 $299,000Manufactured Home SoldSold5Beds2Total Baths2,052Sqft10120 LIGHT AVENUEHASTINGS, FL 32145FLAGLER ESTATES Subdivision