

SoldManufactured HomeSold
10240 Dillon Avenue
Hastings, FL 32145
$285,000
- 5Beds
- 3Baths3 full
- 1,976Sq Ft
- $144Per Sq Ft
- 1.14Acres
- 2021Built
- Subdivision
- Flagler Estates
- County
- St Johns
- MLS®
- FC296837
Overview
Find your country paradise nestled amongst the trees and wildlife on this 1.14-acre property! The 5 bed, 3 bath home, with its open floorplan between the kitchen, living room, and dining room, affords plenty of space for the entire family. The spacious kitchen has been upgraded with granite counter tops, and has plenty of space for the chef in the family with ample cabinet space, a large kitchen island/ breakfast bar, and a walk-in pantry. The split bedroom floorplan also offers privacy at its best with the primary suite and 3 guest rooms on opposite sides of the home. If you love to entertain outdoors, this home is perfect for you with the large back deck and pool. Parking will never be an issue for said party or any reason at all. Besides the 2 car tandem garage, there is plenty of room to park several cars on the graveled area. If you've been looking for country living at its finest, with plenty of room inside and outside, look no further! Make your showing appointment to see this lovely home right away!
Listing Snapshot
- Price
- $285,000
- Days On Site
- N/A
- Bedrooms
- 5
- Inside Area (SqFt)
- 1,976 sqft
- Total Baths
- 3
- Full Baths
- 3
- Partial Baths
- 0
- Lot Size
- 1.14 Acres
- Year Built
- 2021
- MLS® Number
- FC296837
- Status
- Sold
- Property Tax
- $2,971 (2023)
- HOA/Condo/Coop Fees
- N/A
- Sq Ft Source
- Public Records
Property Details
General Features
14 items
- Acres
- 1.14
- Direction Faces
- West
- Foundation
- Other, Pillar/Post/Pier
- Garage
- Yes
- Garage Spaces
- 2
- Levels
- One
- Parking
- Garage Door Opener, Tandem
- Pets
- Yes
- Property Sub Type
- Manufactured Home
- Sewer
- Septic Tank
- SqFt Total
- 2,256
- Utilities
- Electricity Connected
- Water Source
- Private, Well
- Zoning
- AG
Interior Features
18 items
- Appliances
- Dishwasher, Electric Water Heater, Range, Range Hood, Refrigerator
- Cooling
- Central Air
- Flooring
- Vinyl
- Heating
- Electric, Heat Pump
- Interior
- Eat-in Kitchen, Stone Counters
- Laundry Features
- Laundry Room
- Window Features
- Blinds
Rooms
| Room | Dimensions | Level | Features |
|---|---|---|---|
| Bathroom 1 | First | ||
| Bathroom 2 | First | ||
| Bedroom 1 | First | ||
| Bedroom 2 | First | ||
| Bedroom 3 | First | ||
| Bedroom 4 | First | ||
| Dining Room | First | ||
| Kitchen | First | ||
| Living Room | First | ||
| Master Bathroom | First | ||
| Master Bedroom | First |
Exterior Features
9 items
- Construction Details
- Vinyl Siding
- Lot Features
- Private
- Other Structures
- Shed(s)
- Pool Features
- Above Ground, Private
- Private Pool
- Yes
- Roof
- Shingle
- View
- Trees/Woods
- Waterview
- Trees/Woods
- Windows/Doors
- Blinds
Community Features
6 items
- Accessibility Features
- Accessible Entrance, Accessible Approach with Ramp, Visitor Bathroom
- Community Features
- Playground
- MLS Area
- 32145 - Hastings
- Township
- 10
- Financing Terms Available
- Cash, Conventional, FHA, USDA Loan, VA Loan
- Roads
- Gravel
Location
10240 Dillon Avenue, Hastings, FL 32145 · 32145 - Hastings


Neighborhood & Commute
ZIP Code 32145
- Median household income
- $60,939
- Income per person
- $37,687
- Households
- 2,819
- Average household size
- 2.53
- Median age
- 41.5
Source: Walk Score.
Disclosure: Community information and market data powered by Constellation Data Labs. Information is deemed reliable but not guaranteed.
Price & Status History
- Listing updated with changes from the MLS®
- Status changed to Closed
- Price changed to $287,000
Friends & Family
Similar Homes
For sale in Hastings, manufactured home, within 20% of this price.
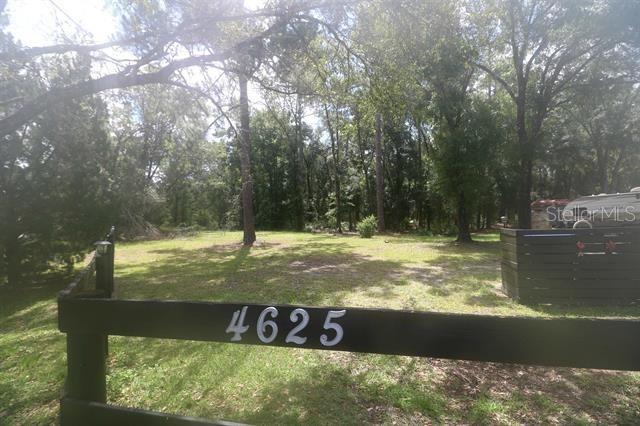 $285,000Manufactured Home SoldSold3Beds2Total Baths1,950Sqft4625 CEDAR FORD BOULEVARDHASTINGS, FL 32145FLAGLER ESTATES 375 Subdivision
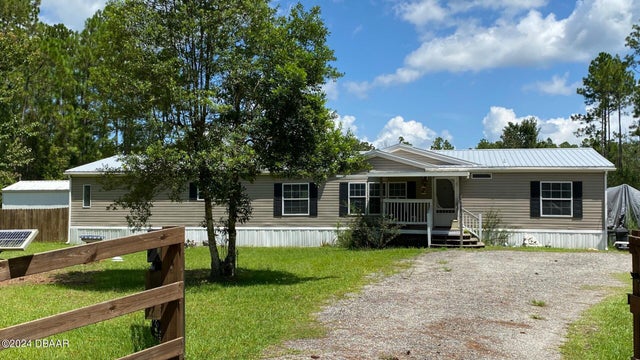 $295,000Manufactured Home SoldSold4Beds3Total Baths2,356Sqft4430 Nancy StreetHastings, FL 32145Not On The List Subdivision
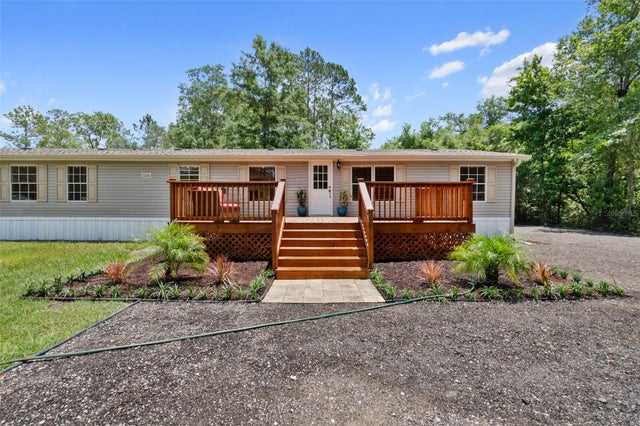 $299,000Manufactured Home SoldSold5Beds2Total Baths2,052Sqft10120 LIGHT AVENUEHASTINGS, FL 32145FLAGLER ESTATES Subdivision
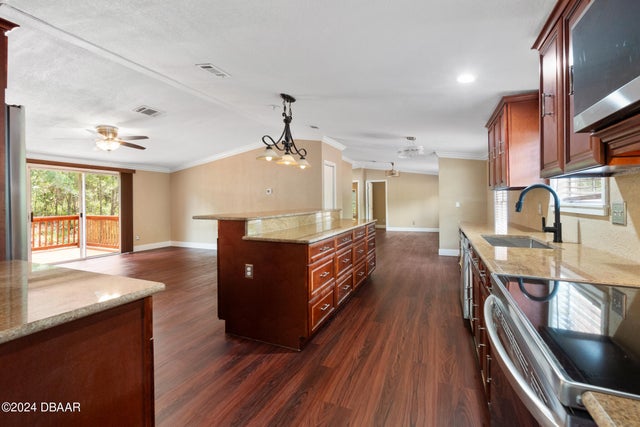 $299,000Manufactured Home SoldSold5Beds2Total Baths2,052Sqft10120 LIGHT AvenueHastings, FL 32145Not On List Subdivision