

SoldSingle Family ResidenceSold
487 Gianna Way
St Augustine, FL 32086
$700,000
- 4Beds
- 4Baths3 full, 1 half
- 4,780Sq Ft
- $146Per Sq Ft
- 0.27Acres
- 2014Built
- Subdivision
- Coronado
- County
- St Johns
- MLS®
- FC303985
Overview
Huge Florida home offering 2 master bedrooms and a newly finished basement/downstairs bonus area! Enter into the huge open floor plan through the Grand Foyer, featuring spacious living, dining areas, office and beautiful balcony. Boasting 4bedrooms and 3.5 baths this home has it all! The gourmet kitchen design comes equipped with stainless steel appliances, double wall oven and a convenient walk-in pantry, it's a haven for those who love to cook! The elegance extends further with French glass doors opening to a balcony from the kitchen and dining area, perfect for morning coffee. A hallway off from the living room leads to a section of bedrooms, each accompanied by connected bathrooms and walk-in closets. The primary bathroom is a sanctuary, featuring double sinks, a garden tub, and a walk-in glass-enclosed shower. An expansive walk-in closet completes the primary! Could be sold furnished or unfurnished. Separate sale for the furniture.Throughout the home, beautiful chandelier lighting adds a touch of sophistication. The additional bathrooms showcase modern design elements, with one featuring a walk-in shower encased in glass and another offering a combination tub and shower. Convenience meets style in the utility room, complete with a washer and dryer and extra storage & folding space. The home'sstructural integrity is fortified with a brand-new roof installed in 2023. Descend from the living room to the first level, where a large family room awaits, complete with sliding glass doors that open to a fully fenced backyard with picturesque views of a creek. Dog run on side of home. From inside, take a few steps down to discover the finished basement, providing additional family room, office spaces, play room, game room, endless possibilities! More room to build out an wine cellar, safe room, mother-in law suite, you name it! Tons of storage! Home is freshly painted inside and out! This property is situated in the popular Coronado neighborhood off Wildwood Drive. Conveniently located near schools, shopping centers and Treaty Park,12 min drive to the beach, downtown, medical and more. Home offers a lifestyle of luxury and convenience. This is a truly unique Florida residence! Plenty of room for a pool too! Epoxy garage floor, updated newer lighting throughout, crown molding, brand new fence, new drop-in cooktop, deep water well for irrigation with submerged pump. Smart Tech Light Switches.
Listing Snapshot
- Price
- $700,000
- Days On Site
- N/A
- Bedrooms
- 4
- Inside Area (SqFt)
- 4,780 sqft
- Total Baths
- 4
- Full Baths
- 3
- Partial Baths
- 1
- Lot Size
- 0.27 Acres
- Year Built
- 2014
- MLS® Number
- FC303985
- Status
- Sold
- Property Tax
- $5,932.66 (2023)
- HOA/Condo/Coop Fees
- $50 monthly
- Sq Ft Source
- Owner
Property Details
General Features
18 items
- Acres
- 0.27
- Attached Garage
- Yes
- Direction Faces
- Southwest
- Foundation
- Slab
- Garage
- Yes
- Garage Spaces
- 2
- Levels
- Two
- Number Of Stories
- 2
- Parking
- Driveway, Garage Door Opener, Attached
- Pets
- Yes
- Property Sub Type
- Single Family Residence
- Security
- Smoke Detector(s)
- Sewer
- Public Sewer
- SqFt Total
- 6,058
- Style
- Ranch
- Utilities
- Cable Available, Electricity Connected, Sewer Connected, Water Connected
- Water Source
- Public
- Zoning
- PUD
Interior Features
17 items
- Appliances
- Dishwasher, Disposal, Dryer, Ice Maker, Microwave, Range, Refrigerator, Washer
- Cooling
- Central Air
- Flooring
- Carpet, Tile, Wood
- Furnished
- Negotiable
- Heating
- Central, Electric
- Interior
- High Ceilings, Open Floorplan, Smart Home, Walk-In Closet(s)
- Laundry Features
- Electric Dryer Hookup, Inside, Laundry Room, Washer Hookup
- Window Features
- Window Coverings, Window Treatments
Rooms
| Room | Dimensions | Level | Features |
|---|---|---|---|
| Bathroom 2 | First | ||
| Bedroom 3 | First | ||
| Bedroom 4 | First | ||
| Bonus Room | Basement | ||
| Family Room | Basement | ||
| Kitchen | First | Granite Counters, Pantry | |
| Living Room | First | ||
| Master Bedroom | First | ||
| Office | Basement |
Exterior Features
11 items
- Construction Details
- Stone, Stucco
- Exterior
- Balcony, Dog Run
- Fencing
- Fenced, Wire, Wood
- Lot Features
- Wooded, Cleared, Cul-De-Sac, Irregular Lot, Paved, Waterfront
- Patio And Porch
- Patio
- Roof
- Shingle
- View
- Water, Trees/Woods
- Waterfront
- Yes
- Waterfront Features
- Creek
- Waterview
- Water, Trees/Woods
- Windows/Doors
- Window Coverings, Window Treatments
Community Features
7 items
- Association Fee
- $600.0
- Association Fee Frequency
- Annually
- Community Features
- Playground, Sidewalks
- MLS Area
- 32086 - Saint Augustine
- Township
- 08S
- Financing Terms Available
- Cash, Conventional, FHA, VA Loan
- Roads
- Asphalt
Location
487 Gianna Way, St Augustine, FL 32086 · 32086 - Saint Augustine


Neighborhood & Commute
ZIP Code 32086
- Median household income
- $71,414
- Income per person
- $41,895
- Households
- 17,128
- Average household size
- 2.11
- Median age
- 49.5
Source: Walk Score.
Disclosure: Community information and market data powered by Constellation Data Labs. Information is deemed reliable but not guaranteed.
Price & Status History
- Listing updated with changes from the MLS®
- Status changed to Closed
- Price changed to $759,000
Friends & Family
Similar Homes
For sale in St Augustine, single family residence, within 20% of this price.
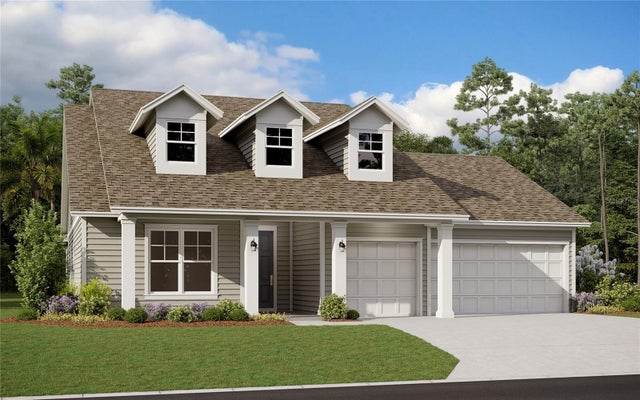 $725,000Single Family Residence SoldSold5Beds4Total Baths3,260Sqft257 HOLLY RIDGE WAYST AUGUSTINE, FL 32092HOLLY LANDING SILVERLEAF Subdivision
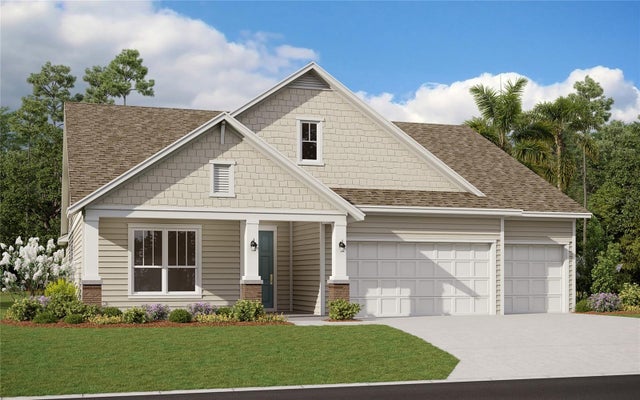 $728,990Single Family Residence SoldSold4Beds3Total Baths2,493Sqft147 WIND CHIME LANEST AUGUSTINE, FL 32095BEACON LAKE Subdivision
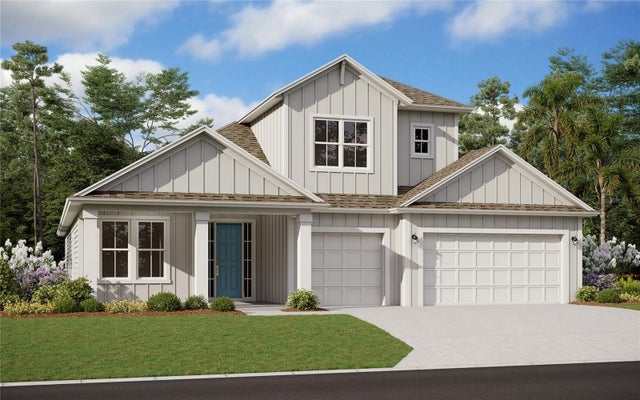 $730,000Single Family Residence SoldSold5Beds3Total Baths3,285Sqft97 WIND CHIME LANEST AUGUSTINE, FL 32095BEACON LAKE Subdivision
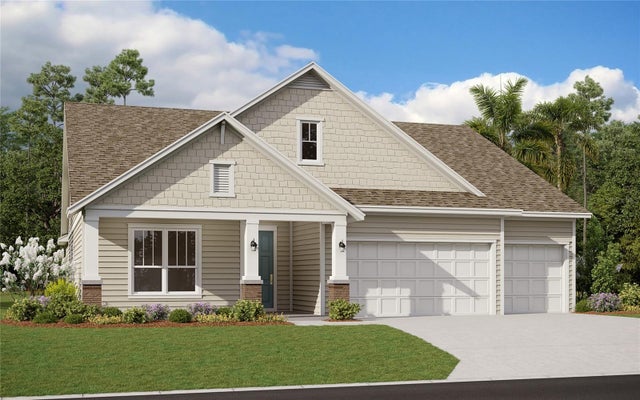 $740,000Single Family Residence SoldSold4Beds4Total Baths2,898Sqft314 WIND CHIME LANEST AUGUSTINE, FL 32095BEACON LAKE Subdivision