

SoldSingle Family ResidenceSold
216 S Shadowwood Drive
St. Augustine, FL 32086
$800,000
- 5Beds
- 4Baths4 full
- 3,718Sq Ft
- $215Per Sq Ft
- 2017Built
- Subdivision
- Not On The List
- County
- St. Johns
- MLS®
- 1120334
Overview
This elegant floor plan offers 5 bedrooms, 4 full bathrooms, extended 3 car side entry garage, office/sitting room, and media/bonus room. Situated on a 0.54-acre lot at the end of a quiet cul-de-sac in Heartwood North allows for ample space for a boat and/or RV at the end of the paver lined driveway. The paver walkway leads you to the front porch where you can enjoy the view overlooking the garden. As you enter through the solid front door, you'll notice 8' doors and 10' ceilings throughout the home as well as wood-look tile and crown molding flowing through the entire downstairs living area. The chef-inspired kitchen is a culinary haven, featuring sleek quartz countertops, premium stainless steel appliances featuring a gas stove and a double oven, ample cabinetry, a nook for a wine cooler, large walk-in pantry, and a spacious island with seating. Whether you're preparing everyday meals or hosting extravagant dinner parties, this kitchen is sure to impress. Retreat to the luxurious primary suite located on the ground floor, offering a peaceful sanctuary with a bay window overlooking the backyard away from the hustle and bustle of daily life. Complete with a spa-like ensuite bathroom and a spacious walk-in closet, this private oasis is designed for relaxation and rejuvenation. Step outside to discover your own slice of paradise in the expansive backyard. With ample space for outdoor activities, gardening, or simply unwinding in the sunshine, this outdoor retreat is perfect for enjoying Florida's beautiful weather year-round. Step outside through the quad sliding door to discover your own slice of paradise in the screened in porch and expansive backyard. With ample space for outdoor activities, gardening, or simply unwinding in the sunshine, this outdoor retreat is perfect for enjoying Florida's beautiful weather year-round. The backyard is fully fenced but can be expanded if necessary to incorporate more of your expansive lot. Upstairs, you'll find additional a bonus media room, full bathroom with tub/shower combo, a walk-in closet, and a generously-sized bedroom with. The versatile layout provides endless possibilities for creating personalized spaces to suit your lifestyle, whether it's a home office, fitness studio, or cozy reading nook. Located in a desirable neighborhood with convenient access to top-rated schools, shopping, dining, parks, and entertainment, this home offers the ultimate Florida lifestyle experience. Square footage received from tax rolls. All information recorded in the MLS intended to be accurate but cannot be guaranteed.
Listing Snapshot
- Price
- $800,000
- Days On Site
- N/A
- Bedrooms
- 5
- Inside Area (SqFt)
- 3,718 sqft
- Total Baths
- 4
- Full Baths
- 4
- Partial Baths
- 0
- Lot Size
- N/A
- Year Built
- 2017
- MLS® Number
- 1120334
- Status
- Sold
- Property Tax
- N/A
- HOA/Condo/Coop Fees
- $43.33 monthly
- Sq Ft Source
- N/A
Property Details
General Features
12 items
- Attached Garage
- Yes
- Direction Faces
- North
- Garage
- Yes
- Garage Spaces
- 3
- Levels
- Two
- Parking
- Attached
- Pets
- Cats OK, Dogs OK, Yes
- Property Sub Type
- Single Family Residence
- Sewer
- Septic Tank
- SqFt Total
- 5,018
- Style
- Traditional
- Water Source
- Public
Interior Features
15 items
- Appliances
- Other, Washer, Refrigerator, Microwave, Dryer, Double Oven, Dishwasher
- Cooling
- Ceiling Fan(s), Central Air
- Flooring
- Carpet, Tile
- Heating
- Central, Electric
- Interior
- Ceiling Fan(s)
Rooms
| Room | Dimensions | Level | Features |
|---|---|---|---|
| Bedroom 1 | 17.00 x 15.00 | Main | |
| Bedroom 2 | 14.00 x 11.00 | Main | |
| Bedroom 3 | 13.00 x 11.00 | Main | |
| Bedroom 4 | 13.00 x 11.00 | Main | |
| Bonus Room | 17.00 x 14.00 | Upper | Description - 5th bedroom upstairs |
| Dining Room | 13.00 x 12.00 | Main | |
| Kitchen | 14.00 x 12.00 | Main | |
| Living Room | 21.00 x 19.00 | Main | |
| Media Room | 20.00 x 17.00 | Upper | |
| Office | 13.00 x 12.00 | Main | Description - Front room |
Exterior Features
5 items
- Construction Details
- Cement Siding
- Fencing
- Fenced
- Lot Features
- Cul-De-Sac
- Patio And Porch
- Front Porch, Patio, Porch, Rear Porch, Screened
- Roof
- Metal, Shingle
Community Features
5 items
- Accessibility Features
- Common Area
- Association Fee
- $130.0
- Association Fee Frequency
- Quarterly
- MLS Area
- 99 - Other
- Roads
- Paved
Location
216 S Shadowwood Drive, St. Augustine, FL 32086 · 99 - Other


Neighborhood & Commute
ZIP Code 32086
- Median household income
- $71,414
- Income per person
- $41,895
- Households
- 17,128
- Average household size
- 2.11
- Median age
- 49.5
Source: Walk Score.
Disclosure: Community information and market data powered by Constellation Data Labs. Information is deemed reliable but not guaranteed.
Price & Status History
- Listing updated with changes from the MLS®
- Status changed to Closed
- Price changed to $840,000
Friends & Family
Similar Homes
For sale in St. Augustine, single family residence, within 20% of this price.
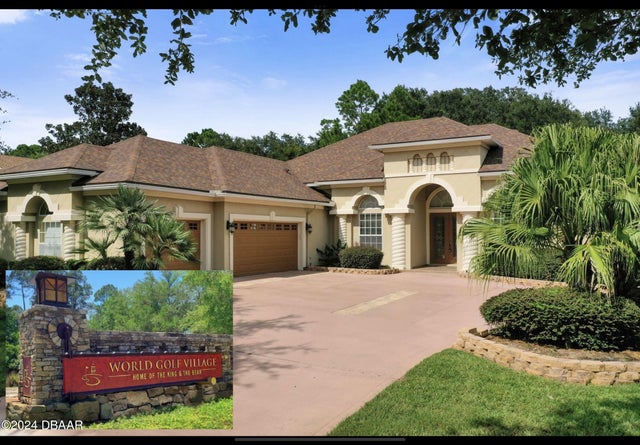 $798,500Single Family Residence SoldSold4Beds3Total Baths3,133Sqft2132 Crown DriveSt. Augustine, FL 32092Not In Subdivision Subdivision
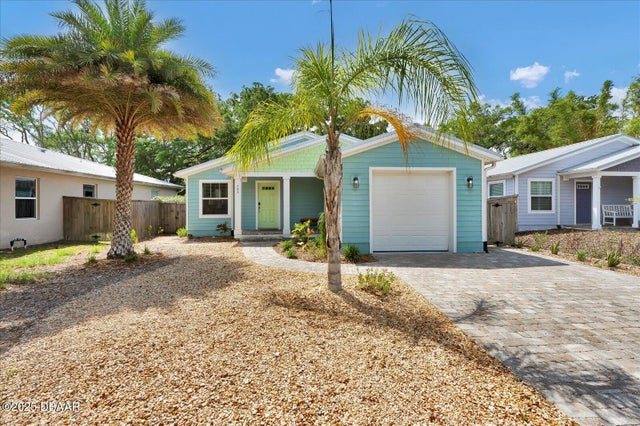 $715,000Single Family Residence SoldSold3Beds2Total Baths1,364Sqft403 2nd StreetSt. Augustine, FL 32084Not on the List Subdivision
 $910,000Single Family Residence SoldSold4Beds4Total Baths2,944Sqft112 San Rafael RoadSt. Augustine, FL 32080Not On The List Subdivision
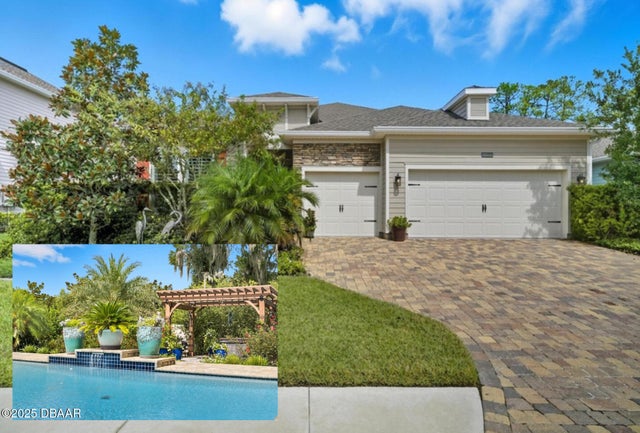 $657,000Single Family Residence SoldSold4Beds3Total Baths2,264Sqft185 Renwick ParkwaySt. Augustine, FL 32095Not on the List Subdivision