

For SaleSingle Family ResidenceActive
26524 Mickelson Drive
Englewood, FL 34223
$489,500
7 Days On Site
- 3Beds
- 2Baths2 full
- 1,808Sq Ft
- $271Per Sq Ft
- 0.21Acres
- 2023Built
- Subdivision
- Boca Royale Ph 1 Un 14
- County
- Sarasota
- MLS®
- D6149279
Overview
COASTAL ELEGANCE IN BOCA ROYALE – MOVE-IN READY AND BEAUTIFULLY APPOINTED...AND NO CDD! Why wait to build when you can begin enjoying the Florida lifestyle you've been dreaming about today? Built in 2023 and enhanced with desirable upgrades, this beautifully maintained residence offers the appeal of newer construction without the wait or added expense of starting from scratch! Situated on a quiet cul-de-sac within the gated community of Boca Royale, this inviting home welcomes you with lush tropical landscaping, an attractive paver driveway, and understated coastal elegance. Step inside to discover a spacious, open-concept floor plan where volume ceilings, abundant natural light, and a fresh, neutral color palette create an atmosphere that is both sophisticated and relaxed. Designed for everyday comfort and effortless entertaining, the living and dining areas flow into a beautifully appointed kitchen featuring Shaker-style cabinetry, quartz countertops, a marble backsplash, upgraded GE stainless steel appliances, and a walk-in pantry. Luxury vinyl tile flooring enhances the main living areas, offering beauty and practicality. A versatile flex room offers space for a home office, den, or additional gathering area, while two guest bedrooms accommodate family and friends. The spacious primary suite provides a peaceful retreat, complete with an ensuite bath featuring dual vanities with quartz countertops, porcelain tile flooring, a generous walk-in shower, and a private water closet. One of the home's most appealing features is its EXTENDED LANAI, where sliding glass doors invite you to embrace the indoor-outdoor lifestyle that makes Southwest Florida so special. Overlooking a serene preserve, this outdoor living space offers a peaceful backdrop for morning coffee, afternoon relaxation, or evening conversations. VALUABLE IMPROVEMENTS INCLUDE A BRIGGS & STRATTON WHOLE-HOUSE GENERATOR and AUTOMATED HURRICANE SCREENS ON THE LANAI, providing convenience and peace of mind. Best of all, there's no private swimming pool to maintain, leaving more time to enjoy the resort-style community pool just around the corner! With NO CDD FEES, Boca Royale offers an exceptional blend of natural beauty, recreation, and an engaging social atmosphere. At the heart of the community is an elegant Georgian-style clubhouse overlooking the golf course, offering casual and formal dining. Residents can enjoy a resort-style pool and spa, a championship golf course, a driving range, a putting green, a pro shop, six lighted Har-Tru clay tennis courts, eight lighted pickleball courts, clubroom facilities, and an on-site dog park. Golf, racquet, and social memberships complement your lifestyle. Beyond the gates, you'll appreciate an outstanding location approximately three miles from the Gulf beaches of Manasota Key, where spectacular sunsets, Gulf breezes, and sandy shoreline await. Wellen Park's shopping, dining, entertainment, and attractions are also a short drive away. Whether seeking a seasonal escape or full-time Florida residence, this home offers the perfect combination of newer construction, thoughtful upgrades, peaceful surroundings, and resort-inspired living. The hard work is already done—bring your flip-flops, settle in, and start making memories! Schedule your private showing today and discover why life in Boca Royale is truly special!
Listing Snapshot
- Price
- $489,500
- Days On Site
- 7 Days
- Bedrooms
- 3
- Inside Area (SqFt)
- 1,808 sqft
- Total Baths
- 2
- Full Baths
- 2
- Partial Baths
- 0
- Lot Size
- 0.21 Acres
- Year Built
- 2023
- MLS® Number
- D6149279
- Status
- Active
- Property Tax
- $4,952.67 (2026)
- HOA/Condo/Coop Fees
- $598 monthly
- Sq Ft Source
- Public Records
Property Details
General Features
14 items
- Acres
- 0.21
- Attached Garage
- Yes
- Direction Faces
- Southwest
- Foundation
- Slab
- Garage
- Yes
- Levels
- One
- Parking
- Attached
- Pets
- Yes
- Property Sub Type
- Single Family Residence
- Sewer
- Public Sewer
- SqFt Total
- 2,444
- Utilities
- Electricity Connected, Sewer Connected, Water Connected
- Water Source
- Public
- Zoning
- RSF1
Interior Features
14 items
- Appliances
- Dishwasher, Disposal, Dryer, Exhaust Fan, Gas Water Heater, Microwave, Range, Refrigerator, Washer
- Cooling
- Central Air
- Flooring
- Brick, Carpet, Tile
- Furnished
- Unfurnished
- Heating
- Central, Electric
- Interior
- High Ceilings, Open Floorplan, Stone Counters, Tray Ceiling(s), Walk-In Closet(s)
- Laundry Features
- Laundry Room
Rooms
| Room | Dimensions | Level | Features |
|---|---|---|---|
| Bedroom 2 | 11x13 | ||
| Bedroom 3 | 11x11 | ||
| Den | 11x11 | ||
| Dinette | 15x8 | ||
| Kitchen | 13x11 | Kitchen Island, Pantry | |
| Living Room | 15x15 | ||
| Master Bedroom | 13x15 |
Exterior Features
3 items
- Construction Details
- Block, Stucco
- Roof
- Tile
- Windows/Doors
- Sliding Doors
Community Features
8 items
- Association Amenities
- Clubhouse, Fitness Center, Gated, Golf Course, Pool, Tennis Court(s)
- Association Fee
- $1794.0
- Association Fee Frequency
- Quarterly
- Community Features
- Gated, Clubhouse, Fitness Center, Golf, Pool, Restaurant, Sidewalks, Tennis Court(s)
- MLS Area
- 34223 - Englewood
- Township
- 40
- Financing Terms Available
- Cash, Conventional, FHA, VA Loan
- Roads
- Paved
Location
26524 Mickelson Drive, Englewood, FL 34223 · 34223 - Englewood


Neighborhood & Commute
ZIP Code 34223
- Median household income
- $66,836
- Income per person
- $52,938
- Households
- 10,544
- Average household size
- 1.83
- Median age
- 67.0
Source: Walk Score.
Disclosure: Community information and market data powered by Constellation Data Labs. Information is deemed reliable but not guaranteed.
Price & Status History
- Listing updated with changes from the MLS®
- Status changed to Active
- Listing first seen on site
Friends & Family
Similar Homes
For sale in Englewood, single family residence, within 20% of this price.
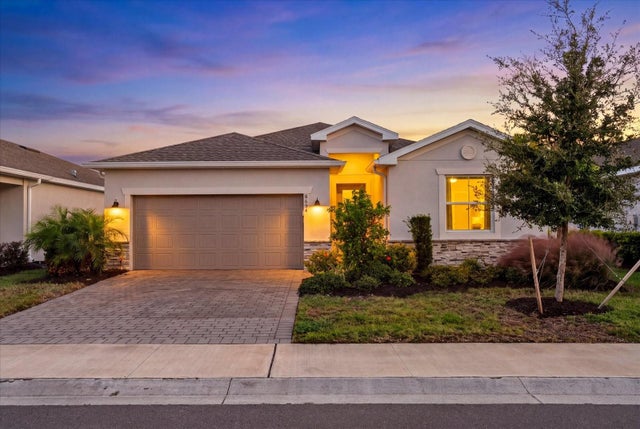 New Listing · a week on site$487,500Single Family Residence For SaleActive4Beds3Total Baths2,027Sqft8684 COCO BAY BOULEVARDENGLEWOOD, FL 34224COCO BAY Subdivision
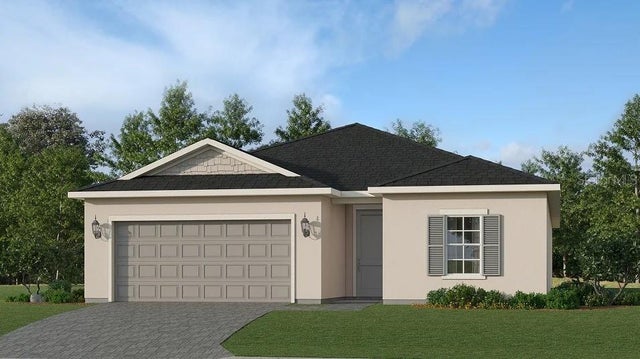 New Listing · 2 weeks on site$486,607Single Family Residence For SaleActive3Beds3Total Baths2,198Sqft8306 SAINT KITTS CIRCLEENGLEWOOD, FL 34224ISLAND LAKES AT COCO BAY Subdivision
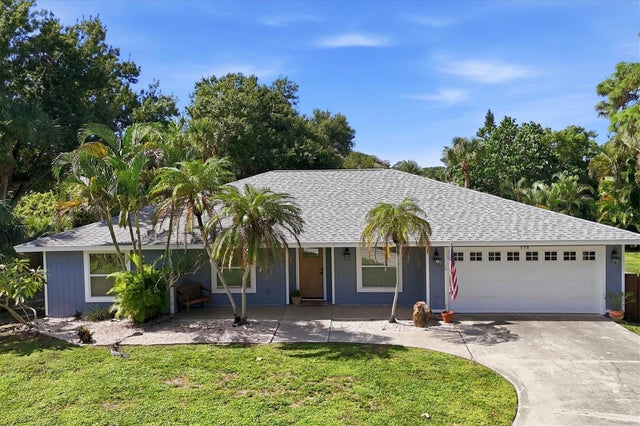 New Listing · 2 weeks on site$499,000Single Family Residence For SaleActive4Beds3Total Baths1,994Sqft338 PINE GLEN COURTENGLEWOOD, FL 34223PINE GLEN WEST Subdivision
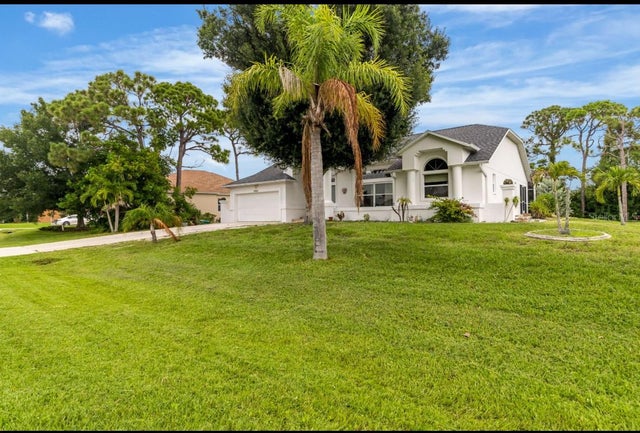 $480,000Single Family Residence For SaleActive4Beds3Total Baths2,337Sqft1040 BAY HARBOR DRIVEENGLEWOOD, FL 34224BAY HARBOR ESTATE Subdivision