

For SaleSingle Family ResidenceActive Under Contract
11209 Chalet Avenue
Englewood, FL 34224
$524,900
56 Days On Site
- 3Beds
- 2Baths2 full
- 1,937Sq Ft
- $271Per Sq Ft
- 0.23Acres
- 2026Built
- Subdivision
- Port Charlotte Sec 063
- County
- Charlotte
- MLS®
- A4705935
Overview
Under contract-accepting backup offers. Welcome to Your Florida Oasis: Over 1,900 Sq Ft of Pure LuxuryStep into this meticulously designed 3-bedroom, 2-bathroom masterpiece boasting over 1,900 square feet of pristine living area. Elegance greets you the moment you arrive, from the grand entrance way and sweeping paver driveway to the stunning porcelain tile flooring that flows seamlessly throughout the entire home.The heart of the home features a chef-inspired kitchen outfitted with premium 42-inch all-wood cabinets, gleaming granite countertops, a bar area with wine refrigerator and an adjacent, dedicated laundry room for ultimate convenience. Storage and hobby space abound in the pristine 3-car garage, complete with a durable, showroom-quality epoxy floor coating.An entertainer's dream awaits out back: step through to a massive, screened-in pool area surrounded by elegant brick pavers. Whether you are swimming laps in the pristine pool or unwinding in the integrated hot tub, this private, sun-drenched retreat delivers the ultimate Florida lifestyle.
Listing Snapshot
- Price
- $524,900
- Days On Site
- 56 Days
- Bedrooms
- 3
- Inside Area (SqFt)
- 1,937 sqft
- Total Baths
- 2
- Full Baths
- 2
- Partial Baths
- 0
- Lot Size
- 0.23 Acres
- Year Built
- 2026
- MLS® Number
- A4705935
- Status
- Active Under Contract
- Property Tax
- $608.11 (2025)
- HOA/Condo/Coop Fees
- N/A
- Sq Ft Source
- Builder
Property Details
General Features
15 items
- Acres
- 0.23
- Attached Garage
- Yes
- Direction Faces
- North
- Foundation
- Slab
- Garage
- Yes
- Garage Spaces
- 3
- Levels
- One
- Parking
- Attached
- Property Condition
- New Construction
- Property Sub Type
- Single Family Residence
- Sewer
- Septic Tank
- SqFt Total
- 2,981
- Utilities
- Electricity Connected, Water Connected
- Water Source
- Public
- Zoning
- RSF3.5
Interior Features
15 items
- Appliances
- Dishwasher, Disposal, Electric Water Heater, Microwave, Range, Refrigerator, Wine Refrigerator
- Cooling
- Central Air
- Flooring
- Tile
- Furnished
- Unfurnished
- Heating
- Central
- Interior
- Coffered Ceiling(s), Crown Molding, Dry Bar, High Ceilings, Open Floorplan, Stone Counters, Tray Ceiling(s), Walk-In Closet(s)
- Laundry Features
- Laundry Room
- Spa
- Yes
Rooms
| Room | Dimensions | Level | Features |
|---|---|---|---|
| Bedroom 2 | 12x11 | First | Ceiling Fan(s) |
| Bedroom 3 | 10x11 | First | Ceiling Fan(s) |
| Dining Room | 12x12 | First | |
| Kitchen | 14x9 | First | |
| Living Room | 11x22 | First | |
| Master Bedroom | 11x16 | First | Ceiling Fan(s) |
| Office | 8x10 | First | Ceiling Fan(s) |
Exterior Features
7 items
- Construction Details
- Block
- Pool Features
- Gunite, Heated, In Ground, Private
- Private Pool
- Yes
- Roof
- Shingle
- Spa
- Yes
- Spa Features
- In Ground
- Windows/Doors
- Sliding Doors
Community Features
4 items
- MLS Area
- 34224 - Englewood
- Township
- 41S
- Financing Terms Available
- Cash, Conventional, FHA, VA Loan
- Roads
- Paved
Location
11209 Chalet Avenue, Englewood, FL 34224 · 34224 - Englewood


Neighborhood & Commute
ZIP Code 34224
- Median household income
- $54,013
- Income per person
- $36,439
- Households
- 9,600
- Average household size
- 1.89
- Median age
- 63.0
Source: Walk Score.
Disclosure: Community information and market data powered by Constellation Data Labs. Information is deemed reliable but not guaranteed.
Price & Status History
- Listing updated with changes from the MLS®
- Status changed to Active Under Contract
- Listing first seen on site
Friends & Family
Similar Homes
For sale in Englewood, single family residence, within 20% of this price.
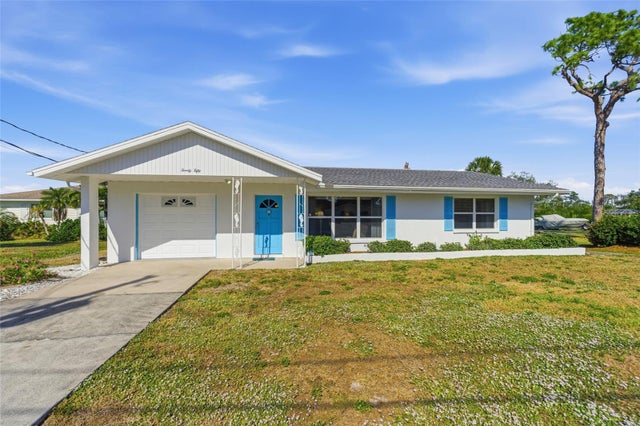 $525,000Single Family Residence For SaleActive2Beds2Total Baths1,284Sqft2050 OYSTER CREEK DRIVEENGLEWOOD, FL 34224GROVE CITY Subdivision
 $528,000Single Family Residence For SaleActive3Beds2Total Baths2,014Sqft721 REDBUD COURTENGLEWOOD, FL 34223PARK FOREST Subdivision
 $528,000Single Family Residence For SaleActive3Beds2Total Baths2,064Sqft725 REDBUD COURTENGLEWOOD, FL 34223PARK FOREST Subdivision
 $528,000Single Family Residence For SaleActive3Beds2Total Baths2,060Sqft720 REDBUD COURTENGLEWOOD, FL 34223PARK FOREST Subdivision