

For SaleCondominiumActive
14459 River Beach Drive C218
Port Charlotte, FL 33953
$269,900
24 Days On Site
- 2Beds
- 2Baths2 full
- 1,150Sq Ft
- $235Per Sq Ft
- 0.03Acres
- 1982Built
- Subdivision
- Tarpon Bay Ph 02 Bldg C
- County
- Charlotte
- MLS®
- D6149225
Overview
Open Waterfront Living | Panoramic Views | Turnkey Furnished | Fully Remodeled 2025. Experience effortless Florida waterfront living in this beautifully remodeled, turnkey furnished residence in Tarpon Bay, where an open layout and sweeping water views take center stage. From the moment you enter, the sightline draws you through the expansive living space to uninterrupted panoramic views of the Myakka River and Port Charlotte Harbor. The thoughtfully designed open floor plan seamlessly connects the kitchen, dining, and living areas, creating a bright, airy coastal retreat ideal for both everyday living and entertaining. The home is tastefully furnished in a refined coastal style, featuring a light, neutral palette with soft textures and natural elements. The living room offers comfortable, elegant seating anchored by a clean-lined media console and accent pieces that enhance the relaxed waterfront ambiance. The dining area showcases a charming coastal table with woven seating, perfectly complementing the space, while bar seating at the breakfast bar adds both function and flow. Sliding glass doors lead to the enclosed Florida room, offering flexibility to enjoy it open to the breeze or enclosed for year-round use. This space extends your living area while framing stunning sunset views over the water. The remodeled kitchen features warm wood cabinetry, quartz countertops and a spacious breakfast bar—all positioned to take advantage of the open layout and views. New appliances include a stove, microwave, dishwasher, and a convenient full-size stacked washer and dryer. Extensive 2025 upgrades include: Luxury plank flooring throughout, new interior doors and baseboards, updated lighting and ceiling fans, a new 3-ton A/C system, new hot water heater, hurricane impact windows and fresh interior paint. The spacious primary suite is a peaceful retreat with serene water views, furnished with a stylish queen bedroom set. The guest suite is equally inviting, also offering a queen bed and ensuite access—perfect for visitors. Additional highlights include two generous interior storage closets ideal for beach gear and everyday essentials. Tarpon Bay offers resort-style amenities including a heated pool, newly completed fishing pier with cleaning station, kayak storage, outdoor grills, private beach access, and under-building parking with ample guest spaces. The building also features a new metal roof (2023). Ideally located near Charlotte Sports Park, area beaches, boat ramps, and local dining and shopping, this move-in ready residence offers flexibility with hardly any rental restrictions—making it perfect as a full-time home, seasonal getaway, or investment opportunity. Open spaces. Endless views. Turnkey coastal elegance.
Listing Snapshot
- Price
- $269,900
- Days On Site
- 24 Days
- Bedrooms
- 2
- Inside Area (SqFt)
- 1,150 sqft
- Total Baths
- 2
- Full Baths
- 2
- Partial Baths
- 0
- Lot Size
- 0.03 Acres
- Year Built
- 1982
- MLS® Number
- D6149225
- Status
- Active
- Property Tax
- $3,779 (2025)
- HOA/Condo/Coop Fees
- $786 monthly
- Sq Ft Source
- Public Records
Property Details
General Features
13 items
- Acres
- 0.03
- Direction Faces
- East
- Foundation
- Block
- Levels
- Two
- Number Of Stories
- 2
- Parking
- Covered
- Pets
- Cats OK, Dogs OK
- Property Sub Type
- Condominium
- Sewer
- Public Sewer
- SqFt Total
- 1,150
- Utilities
- Cable Available, Cable Connected, Electricity Available, Electricity Connected, Phone Available
- Water Source
- Public
- Zoning
- CG
Interior Features
13 items
- Appliances
- Cooktop, Dishwasher, Disposal, Dryer, Electric Water Heater, Ice Maker, Microwave, Refrigerator, Washer
- Cooling
- Central Air
- Furnished
- Furnished
- Heating
- Electric
- Interior
- Open Floorplan
- Laundry Features
- Inside
- Window Features
- Blinds, Storm Window(s)
Rooms
| Room | Dimensions | Level | Features |
|---|---|---|---|
| Balcony/Porch/Lanai | 18x5 | ||
| Bedroom 2 | 11x14 | ||
| Dining Room | 13x12 | ||
| Kitchen | 13x15 | Pantry | |
| Living Room | 13x18 | ||
| Master Bedroom | 19x15 |
Exterior Features
10 items
- Construction Details
- Block
- Exterior
- Outdoor Grill
- Lot Features
- Waterfront
- Patio And Porch
- Enclosed, Patio
- Roof
- Metal
- View
- River, Water
- Waterfront
- Yes
- Waterfront Features
- Beach Front, River Front, Beach Access
- Waterview
- River, Water
- Windows/Doors
- Blinds, Storm Window(s)
Community Features
8 items
- Association Amenities
- Pool
- Association Fee
- $786.0
- Association Fee Frequency
- Monthly
- Community Features
- Pool
- MLS Area
- 33953 - Port Charlotte
- Township
- 40
- Financing Terms Available
- Cash
- Roads
- Paved
Location
14459 River Beach Drive C218, Port Charlotte, FL 33953 · 33953 - Port Charlotte


Neighborhood & Commute
ZIP Code 33953
- Median household income
- $73,593
- Income per person
- $44,453
- Households
- 4,168
- Average household size
- 2.07
- Median age
- 53.6
Source: Walk Score.
Disclosure: Community information and market data powered by Constellation Data Labs. Information is deemed reliable but not guaranteed.
Schools
- Elementary School
- Liberty Elementary
- Middle School
- Murdock Middle
- High School
- Port Charlotte High
Price & Status History
- Listing updated with changes from the MLS®
- Status changed to Active
- Listing first seen on site
Friends & Family
Similar Homes
For sale in Port Charlotte, condominium, within 20% of this price.
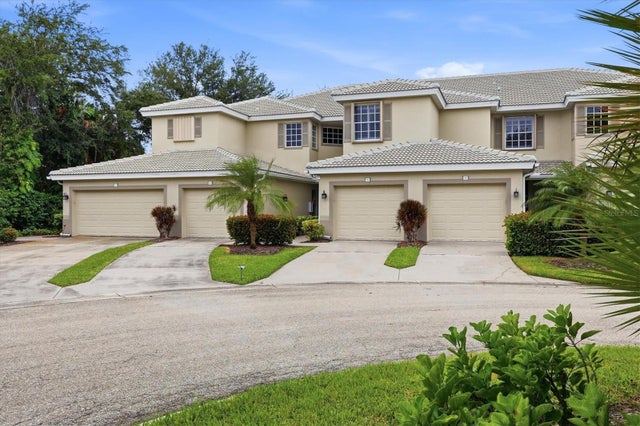 $269,000Condominium For SaleActive3Beds2Total Baths1,623Sqft3433 GRAND VISTA COURT 202PORT CHARLOTTE, FL 33953RIVERWOOD Subdivision
 $259,000Condominium For SaleActive2Beds2Total Baths1,150Sqft14459 RIVER BEACH DRIVE 129PORT CHARLOTTE, FL 33953TARPON BAY PH 04 BLDG D Subdivision
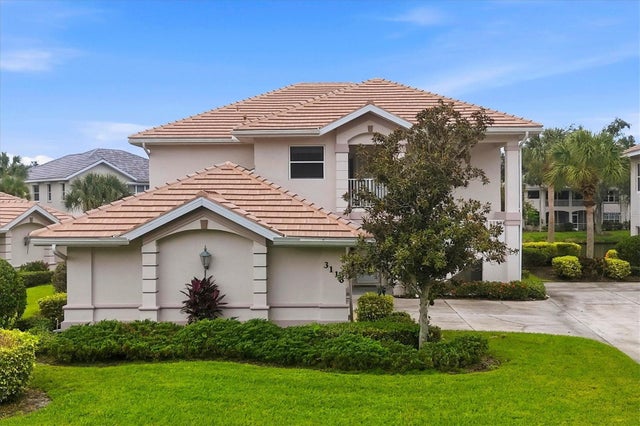 $255,000Condominium For SaleActive3Beds2Total Baths1,672Sqft3116 CLUB DRIVE 225PORT CHARLOTTE, FL 33953RIVERWOOD Subdivision
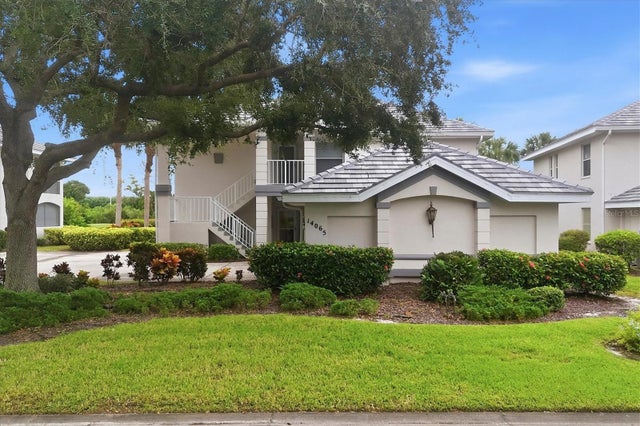 $252,900Condominium For SaleActive3Beds2Total Baths1,584Sqft14065 WILLOW GLEN COURT 138PORT CHARLOTTE, FL 33953RIVERWOOD WILLOW GLEN GOLF COTTAGES PH 0 Subdivision