

For SaleSingle Family ResidenceActive
660 Gillespie Street
Englewood, FL 34223
$623,700
29 Days On Site
- 3Beds
- 2Baths2 full
- 1,850Sq Ft
- $337Per Sq Ft
- 1.01Acres
- 1989Built
- Subdivision
- Bay Vista Estates
- County
- Sarasota
- MLS®
- D6149089
Overview
A full acre in Old Englewood is a rare find—especially with a private pool, peaceful cul-de-sac setting, and room to enjoy the Florida lifestyle on your own terms. This 3-bedroom, 2-bath home offers the space and privacy buyers are looking for, along with a welcoming front porch, a spacious lanai, and a 2-car garage for everyday convenience.
Inside, the split bedroom floor plan provides privacy for owners and guests, with updated vinyl flooring throughout. The kitchen features granite countertops, stainless steel appliances, a tile backsplash, an oversized sink, and a pantry. A pass-through window to the lanai makes serving drinks and meals poolside easy.
Pocket sliders connect the primary suite to the lanai, creating a seamless transition to your outdoor living space. The suite also includes a spacious walk-in closet and an ensuite bath with dual sinks and a walk-in tile shower. Both guest bedrooms feature walk-in closets, offering plenty of storage.
Spend your afternoons by the pool, installed in 2021, or enjoy evenings on the lanai with friends and family. An outdoor shower adds convenience after a beach day or swim. Hurricane-impact windows and a roof replaced in 2023 are valuable updates that complement the home’s comfortable layout.
Located in Bay Vista Estates, with beaches, shopping, dining, fishing, and golf nearby, this home brings together the best of Gulf Coast living with the space of a full acre to call your own.
Listing Snapshot
- Price
- $623,700
- Days On Site
- 29 Days
- Bedrooms
- 3
- Inside Area (SqFt)
- 1,850 sqft
- Total Baths
- 2
- Full Baths
- 2
- Partial Baths
- 0
- Lot Size
- 1.01 Acres
- Year Built
- 1989
- MLS® Number
- D6149089
- Status
- Active
- Property Tax
- $707 (2025)
- HOA/Condo/Coop Fees
- N/A
- Sq Ft Source
- Public Records
Property Details
General Features
13 items
- Acres
- 1.01
- Attached Garage
- Yes
- Direction Faces
- Southeast
- Foundation
- Slab
- Garage
- Yes
- Garage Spaces
- 2
- Levels
- One
- Parking
- Attached
- Property Sub Type
- Single Family Residence
- Sewer
- Public Sewer
- SqFt Total
- 2,817
- Water Source
- Public
- Zoning
- RSF2
Interior Features
7 items
- Appliances
- Dishwasher, Microwave, Range, Refrigerator
- Cooling
- Central Air
- Flooring
- Ceramic Tile, Vinyl
- Furnished
- Unfurnished
- Heating
- Central, Electric
- Interior
- Cathedral Ceiling(s), High Ceilings, Stone Counters
- Laundry Features
- Inside
Exterior Features
7 items
- Construction Details
- Block, Brick, Stucco
- Exterior
- Rain Gutters
- Lot Features
- Cul-De-Sac
- Pool Features
- In Ground, Gunite, Heated, Salt Water, Private
- Private Pool
- Yes
- Roof
- Shingle
- Windows/Doors
- Sliding Doors
Community Features
4 items
- MLS Area
- 34223 - Englewood
- Township
- 40
- Financing Terms Available
- Cash, Conventional, VA Loan
- Roads
- Asphalt
Location
660 Gillespie Street, Englewood, FL 34223 · 34223 - Englewood


Neighborhood & Commute
ZIP Code 34223
- Median household income
- $66,836
- Income per person
- $52,938
- Households
- 10,544
- Average household size
- 1.83
- Median age
- 67.0
Source: Walk Score.
Disclosure: Community information and market data powered by Constellation Data Labs. Information is deemed reliable but not guaranteed.
Schools
- Elementary School
- Englewood Elementary
- Middle School
- L.A. Ainger Middle
- High School
- Lemon Bay High
Price & Status History
- Listing updated with changes from the MLS®
- Listing first seen on site
- Status changed to Active
Friends & Family
Similar Homes
For sale in Englewood, single family residence, within 20% of this price.
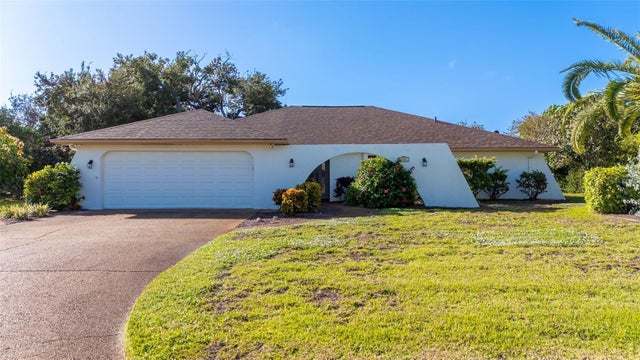 New Listing · a week on site$625,000Single Family Residence For SaleActive3Beds3Total Baths2,040Sqft404 EDEN DRIVEENGLEWOOD, FL 34223ENGLEWOOD ISLES SUB Subdivision
 New Listing · 5 days on site$599,900Single Family Residence For SaleActive2Beds2Total Baths1,704Sqft26056 SEASTONE DRIVEENGLEWOOD, FL 34223BEACHWALK BY MANASOTA REY PH Subdivision
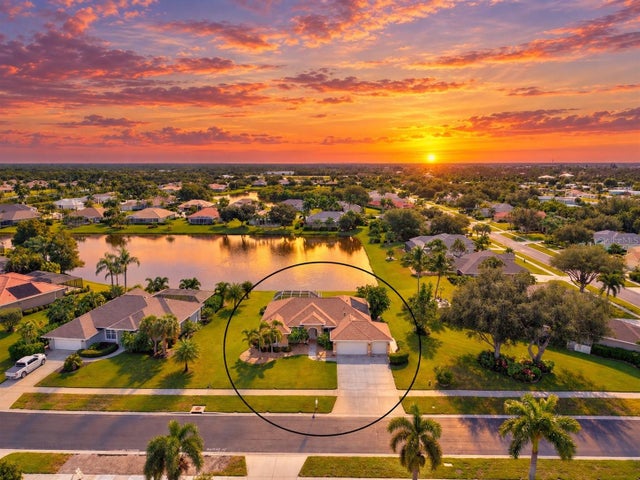 $599,900Single Family Residence For SaleActive3Beds2Total Baths2,028Sqft203 LAKE VICTORIA COURTENGLEWOOD, FL 34223STILLWATER Subdivision
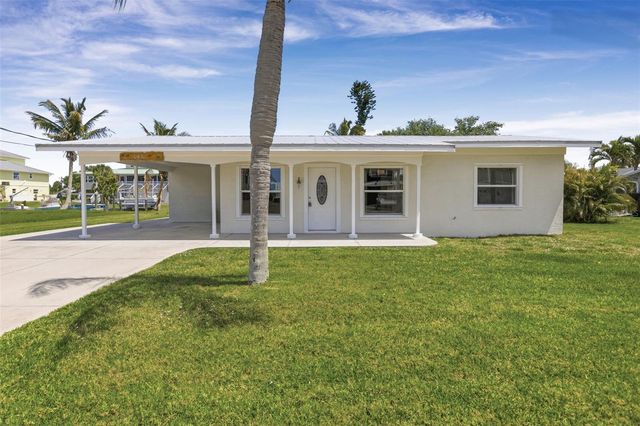 $599,000Single Family Residence For SaleActive2Beds2Total Baths1,056Sqft10451 MARION STREETENGLEWOOD, FL 34224PALM POINT Subdivision