

For SaleSingle Family ResidenceActive
8580 Shore Lake Drive
Englewood, FL 34224
$589,900
42 Days On Site
- 3Beds
- 3Baths3 full
- 2,676Sq Ft
- $220Per Sq Ft
- 0.21Acres
- 2024Built
- Subdivision
- Palm Lk/Coco Bay
- County
- Charlotte
- MLS®
- D6148840
Overview
Welcome to resort-style living in the beautiful gated community of Palm Lake at Coco Bay.
This stunning 3-bedroom, 3-full-bath, single-family residence offers 2,676 square feet of thoughtfully designed living space, along with a 3-car garage and dedicated home office—perfect for today’s lifestyle.
The heart of the home is the beautifully appointed kitchen, featuring a spectacular 12-foot island with quartz countertops, providing plenty of space for entertaining, dining, and everyday living. The open-concept design creates a seamless flow between the kitchen, living areas, and entertaining spaces.
Step outside the home and enjoy all the amenities this exceptional community has to experience. Palm Lake at Coco Bay provides a true resort-style lifestyle with a clubhouse, fitness center, playground, swimming pool, and more. Located within a gated community, you can enjoy both comfort and convenience in a welcoming neighborhood setting.
Whether you’re looking for a beautiful full-time residence, a seasonal retreat, or a home designed for entertaining, this property offers the space, amenities, and lifestyle you’ve been looking for. Furniture in home does not convey! If buyer is interested in any furniture. That will be between the seller and the buyers agents to present back and forth, but not in the contract!
Listing Snapshot
- Price
- $589,900
- Days On Site
- 42 Days
- Bedrooms
- 3
- Inside Area (SqFt)
- 2,676 sqft
- Total Baths
- 3
- Full Baths
- 3
- Partial Baths
- 0
- Lot Size
- 0.21 Acres
- Year Built
- 2024
- MLS® Number
- D6148840
- Status
- Active
- Property Tax
- $8,999 (2025)
- HOA/Condo/Coop Fees
- $311.67 monthly
- Sq Ft Source
- Public Records
Property Details
General Features
14 items
- Acres
- 0.21
- Attached Garage
- Yes
- Direction Faces
- West
- Foundation
- Block, Slab
- Garage
- Yes
- Garage Spaces
- 3
- Levels
- One
- Parking
- Attached
- Pets
- Breed Restrictions
- Property Sub Type
- Single Family Residence
- Sewer
- Public Sewer
- SqFt Total
- 3,657
- Utilities
- Cable Available, Electricity Connected, Phone Available, Sewer Connected, Water Connected
- Zoning
- RE1
Interior Features
16 items
- Appliances
- Convection Oven, Cooktop, Dishwasher, Disposal, Dryer, Electric Water Heater, Exhaust Fan, Microwave, Range Hood, Refrigerator, Washer
- Cooling
- Central Air
- Flooring
- Tile
- Furnished
- Negotiable
- Heating
- Heat Pump
- Interior
- High Ceilings, Open Floorplan, Stone Counters, Tray Ceiling(s), Walk-In Closet(s)
- Laundry Features
- Inside, Laundry Closet
Rooms
| Room | Dimensions | Level | Features |
|---|---|---|---|
| Bedroom 3 | 13.5x11.4 | First | Stone Counters |
| Dining Room | 15.2x13.8 | First | |
| Great Room | 23x23 | First | |
| Kitchen | 20x13.8 | First | Breakfast Bar |
| Laundry | 9.7x8 | First | |
| Master Bathroom | 17.4x9.4 | First | Double Vanity |
| Master Bedroom | 19.6x13.6 | First | Breakfast Bar |
| Office | 11.11x10 | First | |
| Primary Bedroom 2 | 13.2x11.1 | First | Ceiling Fan(s) |
Exterior Features
2 items
- Construction Details
- Block, Stucco
- Roof
- Tile
Community Features
6 items
- Association Fee
- $935.0
- Association Fee Frequency
- Quarterly
- MLS Area
- 34224 - Englewood
- Township
- 41
- Financing Terms Available
- Cash, Conventional
- Roads
- Paved
Location
8580 Shore Lake Drive, Englewood, FL 34224 · 34224 - Englewood


Neighborhood & Commute
ZIP Code 34224
- Median household income
- $54,013
- Income per person
- $36,439
- Households
- 9,600
- Average household size
- 1.89
- Median age
- 63.0
Source: Walk Score.
Disclosure: Community information and market data powered by Constellation Data Labs. Information is deemed reliable but not guaranteed.
Schools
- Elementary School
- Vineland Elementary
- Middle School
- L.A. Ainger Middle
- High School
- Lemon Bay High
Price & Status History
- Listing updated with changes from the MLS®
- Listing first seen on site
- Status changed to Active
Friends & Family
Similar Homes
For sale in Englewood, single family residence, within 20% of this price.
 New Listing · a week on site$590,050Single Family Residence For SaleActive3Beds2Total Baths1,735Sqft26110 SEASTONE DRIVEENGLEWOOD, FL 34223BEACHWALK BY MANASOTA KEY PH Subdivision
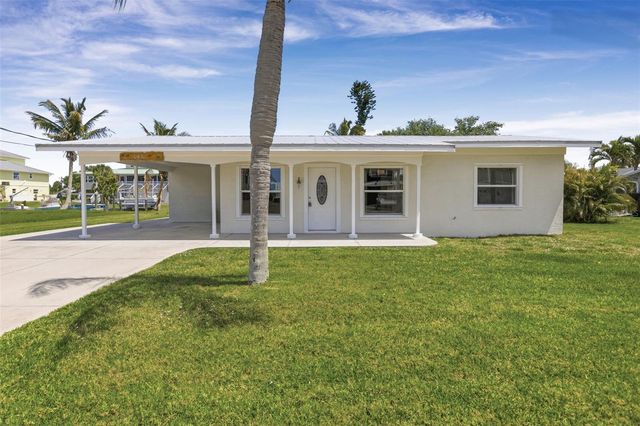 $599,000Single Family Residence For SaleActive2Beds2Total Baths1,056Sqft10451 MARION STREETENGLEWOOD, FL 34224PALM POINT Subdivision
 New Listing · 5 days on site$599,900Single Family Residence For SaleActive2Beds2Total Baths1,704Sqft26056 SEASTONE DRIVEENGLEWOOD, FL 34223BEACHWALK BY MANASOTA REY PH Subdivision
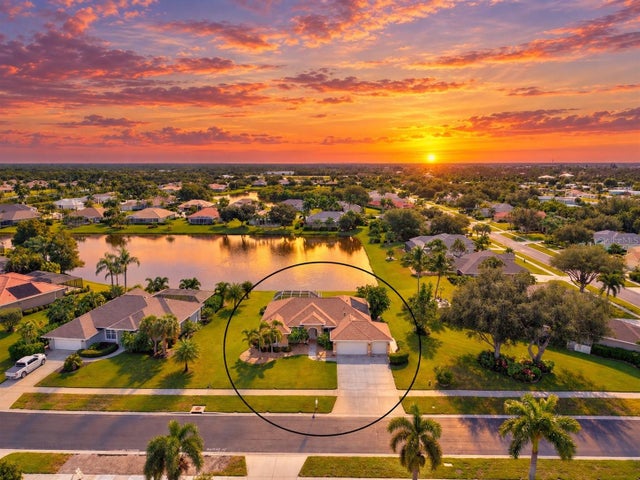 $599,900Single Family Residence For SaleActive3Beds2Total Baths2,028Sqft203 LAKE VICTORIA COURTENGLEWOOD, FL 34223STILLWATER Subdivision