

For SaleSingle Family ResidenceActive
9574 Arsipe Circle
Port Charlotte, FL 33981
$619,900
56 Days On Site
- 4Beds
- 3Baths3 full
- 2,367Sq Ft
- $262Per Sq Ft
- 0.23Acres
- 2015Built
- Subdivision
- Port Charlotte Sec 081
- County
- Charlotte
- MLS®
- D6148770
Overview
Price adjustment on this Waterfront Pool Home!! Amazing Opportunity to Own this 4Bed 3Bath Home with Dock & Covered Lift. Only 1 Bridge out to the Lagoon, Less than 15 min to Lock. From this Desirable Location You can Boat up the Myakka or Peace Rivers, Explore the Charlotte Harbor or Enjoy The Blue Waters of the Gulf. The Exterior Welcomes you in that Florida Style with a Paver Driveway and Front Porch. From the moment you enter this home you will notice the Attention to Detail and Stylish Interior. Notice the Crown Molding & Porcelain Tile Throughout. The Double Front Door opens into a Large Entryway with the Formal Dining Room on the Left, Great size for a Larger Table with Extra Seating. The Formal Living room is Spacious with Open Views to the Kitchen & Family room while Showcasing a beautiful Water View. The Cooks Kitchen is outfitted with Custom Two Toned Cabinets all with Pull Out Shelving, Soft Close Doors & Drawers, Under Cabinet Lighting, Glass Front Doors with a Glass Tile Backsplash. Stainless Appliances, Granite Counter tops with an over the top Pantry with Pull Out Shelving. It's a Show stopper. The Family room is open to the Kitchen and a lovely place to gather with Friends or Family. This home has a split floorplan, All Guest Rooms are on one side of the home and the Primary bedroom is on the other. Lets start with the Guest rooms, All have ceiling Fans, Built In Closets, Crown Molding and Window Treatments. 1 Bedroom is privately located at the Front of the Home with a Guest Bathroom and close to the Laundry room. The other 2 Guest Bedrooms have their own Hallway off the Family Room with the 2nd Guest Bathroom. All Bedrooms are nicely sized and bright. The Primary Bedroom is Oversized with Excellent Views of the Pool & Canal. Sliders provide easy access to the Lanai. The Generous En-Suite Bathroom with Floor to Ceiling Tile has a Separate Tub and Walk-In Shower with Two Sinks & Vanities. Round this out with 2 Walk-In Closets, a private makeup area & Tray Ceilings. The Lanai is the perfect area for outdoor entertaining or reading a book. It offers a split level Area to the Heated Salt Water Pool with a Picture View Screen of the water. Outside the screened Pool is another Seating Area. The composite Deck, Dock and Walkway make for easy cleaning and upkeep. The 10x 20 Dock has power and water with a Covered 8,000 lb boat lift. The Stacked Stone Wall is a great addition to this Lot. The garage has an epoxy floor with overhead racks. New Hurricane Front Doors & Sliders. Freshly painted inside and out in 2024. See what all the buzz is about-this home is sure to impress, make sure to visit.
Listing Snapshot
- Price
- $619,900
- Days On Site
- 56 Days
- Bedrooms
- 4
- Inside Area (SqFt)
- 2,367 sqft
- Total Baths
- 3
- Full Baths
- 3
- Partial Baths
- 0
- Lot Size
- 0.23 Acres
- Year Built
- 2015
- MLS® Number
- D6148770
- Status
- Active
- Property Tax
- $5,516.62 (2025)
- HOA/Condo/Coop Fees
- $10 monthly
- Sq Ft Source
- Public Records
Property Details
General Features
16 items
- Acres
- 0.23
- Attached Garage
- Yes
- Direction Faces
- West
- Foundation
- Slab
- Garage
- Yes
- Garage Spaces
- 2
- Levels
- One
- Number Of Stories
- 1
- Parking
- Attached
- Pets
- Yes
- Property Sub Type
- Single Family Residence
- Sewer
- Public Sewer
- SqFt Total
- 3,218
- Utilities
- Electricity Connected, Sewer Connected, Water Connected
- Water Source
- Public
- Zoning
- RSF3.5
Interior Features
15 items
- Appliances
- Convection Oven, Dishwasher, Disposal, Microwave, Range Hood, Refrigerator
- Cooling
- Central Air
- Flooring
- Ceramic Tile
- Furnished
- Unfurnished
- Heating
- Central
- Interior
- Crown Molding, High Ceilings, Open Floorplan, Stone Counters, Walk-In Closet(s)
- Laundry Features
- Inside, Laundry Room
Rooms
| Room | Dimensions | Level | Features |
|---|---|---|---|
| Bedroom 2 | 11x12 | First | |
| Bedroom 3 | 11x14 | First | |
| Bedroom 4 | 12x13 | First | |
| Dining Room | 9x12 | First | |
| Family Room | 16x18 | First | |
| Kitchen | 10x12 | First | |
| Living Room | 15x15 | First | |
| Master Bedroom | 20x13 | First |
Exterior Features
11 items
- Construction Details
- Block, Stucco
- Exterior
- Rain Gutters, Dock
- Lot Features
- Waterfront
- Pool Features
- Gunite, Heated, Salt Water, Screen Enclosure, Private
- Private Pool
- Yes
- Roof
- Shingle
- View
- Canal, Water
- Waterfront
- Yes
- Waterfront Features
- Canal Front
- Waterview
- Canal, Water
- Windows/Doors
- Sliding Doors
Community Features
7 items
- Association Amenities
- Clubhouse
- Association Fee
- $120.0
- Association Fee Frequency
- Annually
- MLS Area
- 33981 - Port Charlotte
- Township
- 41S
- Financing Terms Available
- Cash, Conventional, FHA
- Roads
- Paved
Location
9574 Arsipe Circle, Port Charlotte, FL 33981 · 33981 - Port Charlotte


Neighborhood & Commute
ZIP Code 33981
- Median household income
- $67,101
- Income per person
- $38,714
- Households
- 6,729
- Average household size
- 2.12
- Median age
- 61.1
Source: Walk Score.
Disclosure: Community information and market data powered by Constellation Data Labs. Information is deemed reliable but not guaranteed.
Schools
- Elementary School
- Myakka River Elementary
- Middle School
- L.A. Ainger Middle
- High School
- Lemon Bay High
Price & Status History
- Listing updated with changes from the MLS®
- Price changed to $619,900
- Listing first seen on site
- Status changed to Active
Friends & Family
Similar Homes
For sale in Port Charlotte, single family residence, within 20% of this price.
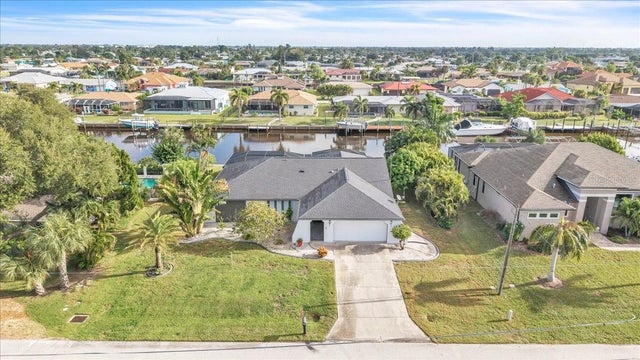 New Listing · a week on site$699,000Single Family Residence For SaleActive4Beds2Total Baths2,305Sqft116 COLONIAL STREET SWPORT CHARLOTTE, FL 33952PORT CHARLOTTE SEC 043 Subdivision
 $699,000Single Family Residence For SaleActive4Beds5Total Baths2,592Sqft278 White Marsh LnPort Charlotte, FL 33947Rotonda White Marsh Subdivision
 $699,900Single Family Residence For SaleActive4Beds3Total Baths2,277Sqft15029 ACORN CIRCLEPORT CHARLOTTE, FL 33981PORT CHARLOTTE SEC 093 Subdivision
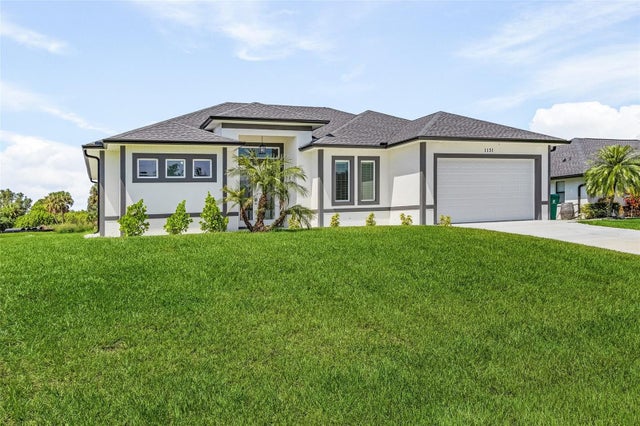 $699,900Single Family Residence For SaleActive3Beds2Total Baths1,852Sqft1131 HOFFER STREETPORT CHARLOTTE, FL 33953PORT CHARLOTTE SEC 049 Subdivision