

For SaleSingle Family ResidenceActive
5219 Guava Terrace
Port Charlotte, FL 33981
$525,000
93 Days On Site
- 3Beds
- 2Baths2 full
- 1,999Sq Ft
- $263Per Sq Ft
- 0.69Acres
- 1999Built
- Subdivision
- Port Charlotte Sec 052
- County
- Charlotte
- MLS®
- D6148359
Overview
Situated on an expansive .69-ACRE PROPERTY in the desirable Gulf Cove community, this beautifully maintained 3-bedroom, 2-bathroom pool home offers 1,999 square feet of living space, distinctive architectural features, an OVERSIZED THREE-CAR GARAGE, and an exceptional outdoor living area. Located in FLOOD ZONE X, outside the designated high-risk flood zone, with NO MANDATORY HOA or CDD FEES. The approximately 30,000-square-foot property features tropical landscaping, ample outdoor space, and a PRIVATE WELL WITH PUMP FOR IRRIGATION. A significant recent improvement includes a GENERATOR UPGRADE completed in 2026, providing valuable backup power capability and added peace of mind. Inside, custom architectural details include soaring ceilings, decorative tray ceilings, arched windows and doorways, and abundant natural light. The spacious living room features an impressive fireplace with a decorative mantel, creating an attractive focal point. The open floor plan connects the living, dining, and kitchen areas while maintaining distinct spaces for everyday living and entertaining. The kitchen features solid wood cabinetry, generous counter space, a center island, breakfast bar seating, and sleek appliances. Tile flooring adds an upgraded finish, while the adjoining dining area overlooks the backyard and screened pool. A separate formal dining room features architectural ceiling details and an arched window. The generously sized primary suite offers a tray ceiling and a private door providing direct access to the pool area. The en-suite bathroom features dual vanities, a soaking tub, and a separate walk-in shower with decorative tile and glass-block detailing. Two additional bedrooms provide comfortable accommodations, while the guest bathroom features an upgraded stone countertop and tub/shower combination. An interior laundry room with built-in storage adds everyday convenience. One of the home's most impressive features is the GORGEOUS SCREENED POOL AND OUTDOOR LIVING AREA. The expansive screened enclosure surrounds a large in-ground swimming pool with decorative tile accents and a spacious paver deck. Multiple covered seating areas provide plenty of room for outdoor dining, lounging, and entertaining while enjoying the privacy of the oversized property. Beyond the pool enclosure, the expansive backyard offers established landscaping, generous open space, and a detached storage shed. The oversized three-car garage provides exceptional space for vehicles, storage, and hobbies. Located along the scenic Myakka River, Gulf Cove offers convenient access to boating, fishing, and Southwest Florida's beautiful waterways. The community has a VOLUNTARY property owners association, with optional membership providing access to a private waterfront park featuring a playground, picnic pavilion, barbecue areas, and riverfront seating. Residents may also obtain an annual boat ramp decal for access to the community's private boat launch, offering boating connections to Charlotte Harbor and the Gulf of Mexico. Annual park membership and boat ramp decal fees are currently $75 each.Gulf Cove is conveniently located near shopping, restaurants, golf courses, and the beaches of Englewood and Boca Grande. With its substantial .69-acre property, custom architectural details, gorgeous pool area, oversized garage, private irrigation well, and significant generator investment, this home offers an outstanding combination of space, comfort, and Southwest Florida living!
Listing Snapshot
- Price
- $525,000
- Days On Site
- 93 Days
- Bedrooms
- 3
- Inside Area (SqFt)
- 1,999 sqft
- Total Baths
- 2
- Full Baths
- 2
- Partial Baths
- 0
- Lot Size
- 0.69 Acres
- Year Built
- 1999
- MLS® Number
- D6148359
- Status
- Active
- Property Tax
- $3,471.75 (2025)
- HOA/Condo/Coop Fees
- N/A
- Sq Ft Source
- Public Records
Property Details
General Features
16 items
- Acres
- 0.69
- Attached Garage
- Yes
- Direction Faces
- East
- Foundation
- Slab
- Garage
- Yes
- Garage Spaces
- 3
- Levels
- One
- Number Of Stories
- 1
- Parking
- Driveway, Garage Door Opener, Oversized, Attached
- Pets
- Yes
- Property Sub Type
- Single Family Residence
- Sewer
- Septic Tank
- SqFt Total
- 2,848
- Utilities
- Cable Available, Electricity Connected, Phone Available, Water Connected
- Water Source
- Public
- Zoning
- RSF3.5
Interior Features
22 items
- Appliances
- Dishwasher, Dryer, Microwave, Range, Refrigerator, Washer
- Cooling
- Central Air
- Fireplace
- Yes
- Fireplace Features
- Family Room
- Flooring
- Tile
- Furnished
- Unfurnished
- Heating
- Central, Electric
- Interior
- Cathedral Ceiling(s), Eat-in Kitchen, High Ceilings, Open Floorplan, Tray Ceiling(s), Vaulted Ceiling(s)
- Laundry Features
- Electric Dryer Hookup, Inside, Laundry Room, Washer Hookup
- Window Features
- Shutters
Rooms
| Room | Dimensions | Level | Features |
|---|---|---|---|
| Balcony/Porch/Lanai | 42x34 | First | |
| Bathroom 2 | 10x5 | First | |
| Bedroom 2 | 14x13 | First | Ceiling Fan(s) |
| Bedroom 3 | 14x11 | First | Ceiling Fan(s) |
| Dinette | 12x9 | First | |
| Dining Room | 12x13 | First | Ceiling Fan(s) |
| Garage Apartment | 34x19 | First | |
| Kitchen | 12x10 | First | Breakfast Bar, Ceiling Fan(s), Kitchen Island |
| Laundry | 7x8 | First | |
| Living Room | 15x19 | First | Ceiling Fan(s) |
| Master Bathroom | 9x16 | First | Double Vanity |
| Master Bedroom | 15x19 | First | Ceiling Fan(s) |
Exterior Features
11 items
- Construction Details
- Block, Stucco, Vinyl Siding
- Exterior
- Garden, Lighting, Private Yard, Rain Gutters, Storage
- Lot Features
- Cleared, Landscaped, Paved
- Other Structures
- Shed(s)
- Patio And Porch
- Screened
- Pool Features
- In Ground, Screen Enclosure, Tile, Private
- Private Pool
- Yes
- Roof
- Shingle
- View
- Pool
- Waterview
- Pool
- Windows/Doors
- Shutters
Community Features
4 items
- MLS Area
- 33981 - Port Charlotte
- Township
- 40S
- Financing Terms Available
- Cash, Conventional, FHA, VA Loan
- Roads
- Asphalt, Paved
Location
5219 Guava Terrace, Port Charlotte, FL 33981 · 33981 - Port Charlotte


Neighborhood & Commute
ZIP Code 33981
- Median household income
- $67,101
- Income per person
- $38,714
- Households
- 6,729
- Average household size
- 2.12
- Median age
- 61.1
Source: Walk Score.
Disclosure: Community information and market data powered by Constellation Data Labs. Information is deemed reliable but not guaranteed.
Schools
- Elementary School
- Myakka River Elementary
- Middle School
- L.A. Ainger Middle
- High School
- Lemon Bay High
Price & Status History
- Listing updated with changes from the MLS®
- Price changed to $525,000
- Listing first seen on site
- Status changed to Active
Friends & Family
Similar Homes
For sale in Port Charlotte, single family residence, within 20% of this price.
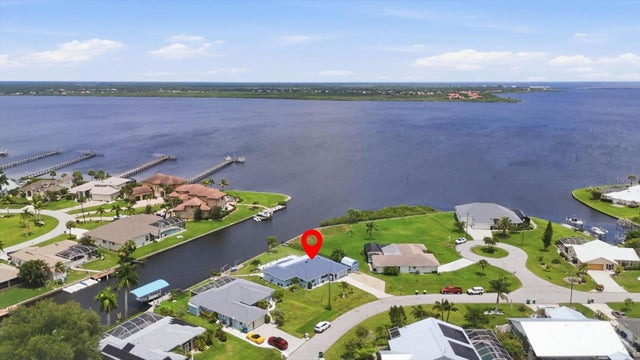 $599,000Single Family Residence For SaleActive3Beds3Total Baths1,842Sqft3514 BLITMAN STREETPORT CHARLOTTE, FL 33981PORT CHARLOTTE SEC 060 Subdivision
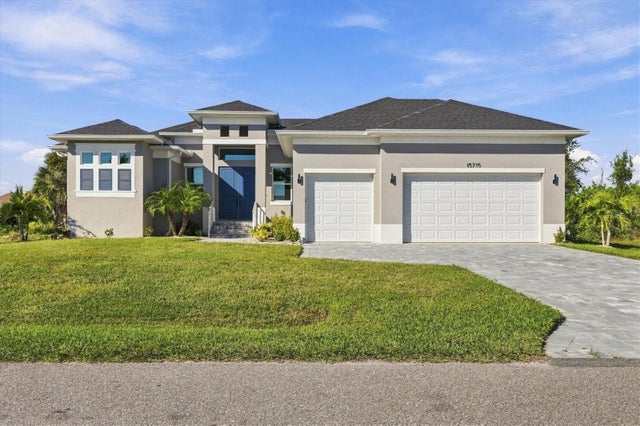 New Listing · 3 weeks on site$599,000Single Family Residence For SaleActive3Beds2Total Baths1,961Sqft15715 VISCOUNT CIRCLEPORT CHARLOTTE, FL 33981PORT CHARLOTTE SEC 093 Subdivision
 $599,000Single Family Residence For SaleActive3Beds3Total Baths2,038Sqft4117 JOSEPH STREETPORT CHARLOTTE, FL 33948HARBOUR HEIGHTS A SEC 05 Subdivision
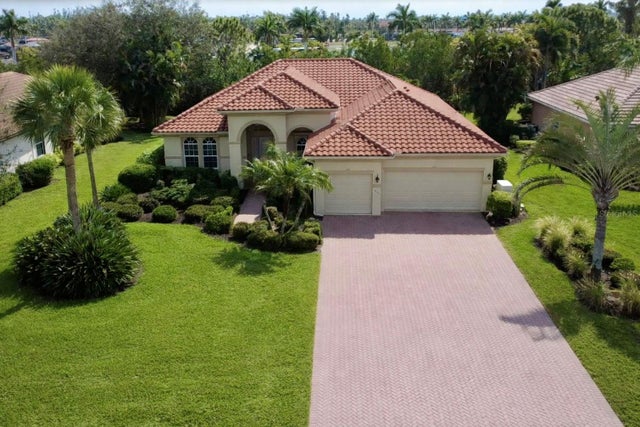 New Listing · a week on site$599,000Single Family Residence For SaleActive4Beds3Total Baths2,432Sqft14173 MYAKKA POINTE DRIVEPORT CHARLOTTE, FL 33953RIVERWOOD Subdivision