

For SaleSingle Family ResidenceActive
440 Bocilla Drive
Placida, FL 33946
$1,400,000
336 Days On Site
- 3Beds
- 3Baths3 full
- 1,448Sq Ft
- $967Per Sq Ft
- 0.25Acres
- 1981Built
- Subdivision
- Palm Island Estates Unit 4
- County
- Charlotte
- MLS®
- D6145086
Overview
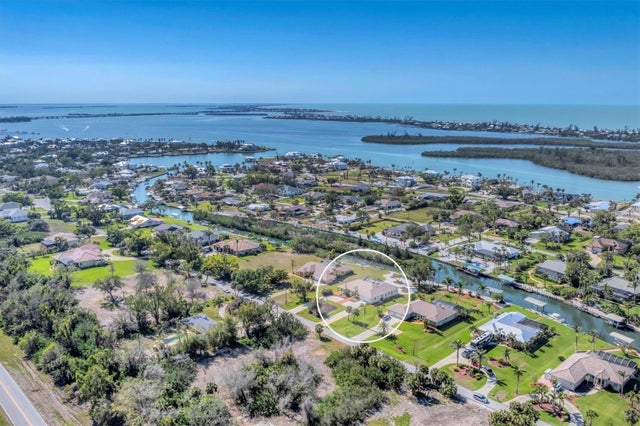
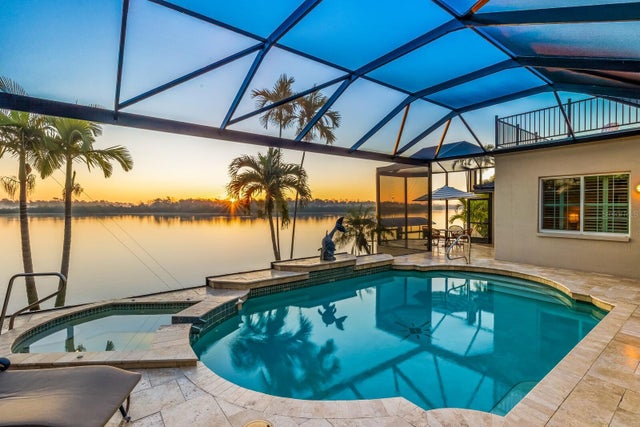
Upon arrival to this beach house, you'll instantly feel the island vibe. Home has updated roof, siding, and has IMPACT windows and doors. Upon entering the home, you'll immediately notice the spacious open floor plan as well as the artistic flair that flows throughout the entire property. The updated kitchen has sparkly white waterfall countertops with breakfast bar that seats six, white wooden cabinetry with an abundance of storage space, plus a wooden accent island. There is a stainless steel refrigerator, electric convection stove with double oven, dishwasher & sink. There is coretec plus vinyl flooring throughout the home. The living and dining room offer a very relaxing atmosphere with 6-1/2' by 20' of glass walls and door bringing in views of the amazing 400-foot-wide Kettle Harbor Waterway. This truly brings outside into your living space. Yes, you can truly see manatees and dolphins on a regular basis. The on-suite and second bedroom have private access to a 7' x 20' deck with a pergola for sunset viewing. Access to the third bedroom is by way of a beautiful wooden sap cherry staircase. It offers a half bath and its own private balcony overlooking Kettle Harbor. The outdoor oasis is second to none. A salt water pool is 17' x 28' and has a large covered seating and dining area. The ground level offers a air conditioned bonus room 11x18 and a full service pool bath. This area also offers an elevated outdoor wooden, screened kitchen & bar cabana with beautiful water views. To add to your outside enjoyment there is a pergola style swing bed, A 250 foot circular wooden deck for poolside sun enjoyment. For boating pleasure there is a wooden dock and a 10,000-pound boat lift. There are no bridges on Kettle Harbor and offers direct access to the ICW and Gulf. This home also has deeded beach access, just a quick walk or golf cart ride away.
Listing Snapshot
- Price
- $1,400,000
- Days On Site
- 336 Days
- Bedrooms
- 3
- Inside Area (SqFt)
- 1,448 sqft
- Total Baths
- 3
- Full Baths
- 3
- Partial Baths
- 0
- Lot Size
- 0.25 Acres
- Year Built
- 1981
- MLS® Number
- D6145086
- Status
- Active
- Property Tax
- $12,015 (2025)
- HOA/Condo/Coop Fees
- N/A
- Sq Ft Source
- Public Records
Property Details
General Features
14 items
- Acres
- 0.25
- Attached Garage
- Yes
- Direction Faces
- West
- Garage
- Yes
- Garage Spaces
- 2
- Levels
- Two
- Parking
- Circular Driveway, Deeded, Driveway, Golf Cart Garage, Open, Attached
- Property Sub Type
- Single Family Residence
- Sewer
- Septic Tank
- SqFt Total
- 2,401
- Style
- Coastal, Custom, Key West
- Utilities
- Cable Available, Cable Connected, Electricity Available, Electricity Connected, Phone Available, Underground Utilities, Water Available, Water Connected
- Water Source
- Public
- Zoning
- BBI
Interior Features
14 items
- Appliances
- Convection Oven, Dishwasher, Dryer, Microwave, Range, Range Hood, Refrigerator, Tankless Water Heater, Washer
- Cooling
- Central Air
- Furnished
- Unfurnished
- Heating
- Central, Heat Pump
- Interior
- Eat-in Kitchen, Open Floorplan, Stone Counters
- Laundry Features
- Electric Dryer Hookup, Laundry Room, Washer Hookup
Rooms
| Room | Dimensions | Level | Features |
|---|---|---|---|
| Balcony/Porch/Lanai | 12x12 | Second | |
| Bedroom 2 | 13x12 | Second | |
| Bedroom 3 | 16x10 | Second | |
| Bonus Room | 11x18 | First | |
| Great Room | 18x21 | Second | |
| Kitchen | 11x15 | Second | |
| Laundry | 5x8 | Second | |
| Master Bedroom | 14x15 | Second |
Exterior Features
13 items
- Construction Details
- Vinyl Siding, Frame
- Exterior
- Balcony, Courtyard, Outdoor Grill, Outdoor Kitchen, Outdoor Shower, Storage, Dock
- Fencing
- Vinyl
- Lot Features
- Waterfront
- Other Structures
- Gazebo, Outdoor Kitchen
- Patio And Porch
- Front Porch, Rear Porch
- Pool Features
- Gunite, In Ground, Salt Water, Private
- Private Pool
- Yes
- Roof
- Metal
- View
- Water
- Waterfront
- Yes
- Waterfront Features
- Beach Access
- Waterview
- Water
Community Features
4 items
- MLS Area
- 33946 - Placida
- Township
- 41
- Financing Terms Available
- Cash, Conventional
- Roads
- Other
Location
440 Bocilla Drive, Placida, FL 33946 · 33946 - Placida


Neighborhood & Commute
ZIP Code 33946
- Median household income
- $72,544
- Income per person
- $52,901
- Households
- 1,825
- Average household size
- 1.91
- Median age
- 65.0
Source: Walk Score.
Disclosure: Community information and market data powered by Constellation Data Labs. Information is deemed reliable but not guaranteed.
Price & Status History
- Listing updated with changes from the MLS®
- Price changed to $1,400,000
- Status changed to Active
- Listing first seen on site
Friends & Family
Similar Homes
For sale in Placida, single family residence, within 20% of this price.
 $1,379,000Single Family Residence For SaleActive3Beds2Total Baths2,064Sqft7121 RUM BAY DRIVEPLACIDA, FL 33946ISLAND HARBOR BCH CLUB SEC 01 Subdivision
 $1,449,899Single Family Residence For SaleActive3Beds3Total Baths3,010Sqft285 SPANIARDS ROADPLACIDA, FL 33946CAPE HAZE Subdivision
 $1,495,000Single Family Residence For SaleActive4Beds4Total Baths3,193Sqft390 CORAL CREEK DRIVEPLACIDA, FL 33946CORAL CREEK Subdivision
 $1,300,000Single Family Residence For SaleActive3Beds3Total Baths3,056Sqft13095 VIA CASSIAPLACIDA, FL 33946PORTOFINO Subdivision