

SoldSingle Family ResidenceSold
26523 Mickelson Drive
Englewood, FL 34223
$625,000
- 3Beds
- 2Baths2 full
- 2,207Sq Ft
- $283Per Sq Ft
- 0.25Acres
- 2023Built
- Subdivision
- Boca Royale Ph 1 Un 14
- County
- Sarasota
- MLS®
- D6131444
Overview
One or more photo(s) has been virtually staged. MOVE IN READY!! COMPLETED 2023 BRAND NEW HOME (Never Occupied) in the lush tropical grounds of Boca Royale Golf & Country Club, a maintenance free gated community. Why wait to build when this has all the luxurious upgrades you could ever want and peace of mind with Hurricane Impact Windows. Waiting for you is the epitome of luxury living - the awe-inspiring Endless Summer 4, meticulously designed by Neal Communities. Prepare to indulge your senses as we unveil a residence that exudes opulence and sophistication in every detail. Stepping into this grand home, you will be captivated by the splendor of the welcoming common living area, where the kitchen, breakfast nook, great room, and formal dining room converge. Every corner of this space has been thoughtfully adorned with the finest finishes and exquisite touches. Bathed in the soft glow of upscale gold fixture lighting, the ambience is nothing short of enchanting, casting a warm and luxurious aura throughout. A Bonus Room/Office/Den is meticulously designed with double glass doors as you enter and is an ideal environment to conquer your hobbies, reading, professional endeavors or indulge in retail therapy making it your office space. For the culinary connoisseurs, the kitchen is a haven of culinary excellence. Adorned with shimmering gold accents, the beautifully equipped kitchen boasts a grand central island and a walk-in pantry fit for a gourmet chef. If dining al fresco is your desire, we offer the option to elevate your outdoor experience to new heights of extravagance. Step onto the expansive lanai through sliders in the great room to enjoy your next gourmet meal or just to relax and sip a glass of wine. Indulge in culinary delights under the starlit sky and create unforgettable memories in an ambiance that epitomizes luxury. Nestled within this beautiful home is the resplendent master suite, where elegance and comfort intertwine seamlessly. The bedroom, enhanced by a recessed ceiling invites you into a realm of pure serenity. Discover the height of extravagance with two walk-in closets, designed to house your most treasured wardrobe collection with style and grace. The master bath, a sanctuary of ultimate luxury, welcomes you with a French door entry and showcases gold fixtures that exude timeless elegance. Upgrades also include an added 4’ extension on garage and epoxy coated floors, Plantation Shutters, Sound System in Great Room and Lanai for your entertainment and relaxing/soothing sounds, and a Security System all waiting for you when you decide this is your home!!! Boca Royale Golf & Country Club features an Olympic size Resort Pool and Clubhouse with Kitchen and outside Tiki Bar. Boca Royale offers Golf, Tennis, Pickleball, Fitness Center, Social Offerings, Dining & Clubhouse. Social Membership is mandatory with Golf & Tennis Memberships Optional. Beaches and shopping are only 4 miles away!!!
Listing Snapshot
- Price
- $625,000
- Days On Site
- N/A
- Bedrooms
- 3
- Inside Area (SqFt)
- 2,207 sqft
- Total Baths
- 2
- Full Baths
- 2
- Partial Baths
- 0
- Lot Size
- 0.25 Acres
- Year Built
- 2023
- MLS® Number
- D6131444
- Status
- Sold
- Property Tax
- $1,363.35 (2022)
- HOA/Condo/Coop Fees
- $509.69 monthly
- Sq Ft Source
- Builder
Property Details
General Features
16 items
- Acres
- 0.25
- Attached Garage
- Yes
- Direction Faces
- Northeast
- Foundation
- Slab
- Garage
- Yes
- Garage Spaces
- 2
- Levels
- One
- Parking
- Driveway, Garage Door Opener, Oversized, Attached
- Pets
- Number Limit, Yes
- Property Sub Type
- Single Family Residence
- Security
- Gated Community, Security Gate, Security System, Smoke Detector(s)
- Sewer
- Public Sewer
- SqFt Total
- 2,977
- Utilities
- Natural Gas Available, Cable Available, Electricity Connected, Natural Gas Connected, Sewer Connected, Underground Utilities, Water Connected
- Water Source
- Public
- Zoning
- RSF1
Interior Features
15 items
- Appliances
- Dishwasher, Disposal, Gas Water Heater, Microwave, Range, Refrigerator
- Cooling
- Central Air
- Flooring
- Tile, Wood
- Furnished
- Unfurnished
- Heating
- Central, Natural Gas
- Interior
- Crown Molding, Eat-in Kitchen, Open Floorplan, Smart Home, Stone Counters, Tray Ceiling(s), Walk-In Closet(s)
- Laundry Features
- Inside, Laundry Room
Rooms
| Room | Dimensions | Level | Features |
|---|---|---|---|
| Bedroom 2 | 13x12 | First | |
| Bedroom 3 | 13x10 | First | |
| Den | 16x11 | First | |
| Dinette | 11x9 | First | |
| Dining Room | 9x9 | First | |
| Great Room | 16x18 | First | |
| Kitchen | 11x15 | First | |
| Master Bedroom | 18x13 | First |
Exterior Features
7 items
- Construction Details
- Block, Stone, Stucco
- Exterior
- Rain Gutters
- Lot Features
- Landscaped, Level, Near Golf Course, Paved, Private
- Patio And Porch
- Covered, Patio, Screened
- Roof
- Tile
- View
- Trees/Woods
- Waterview
- Trees/Woods
Community Features
8 items
- Association Amenities
- Clubhouse, Fitness Center, Gated, Golf Course, Maintenance, Park, Pool, Security, Spa/Hot Tub, Tennis Court(s)
- Association Fee
- $1529.06
- Association Fee Frequency
- Quarterly
- Community Features
- Gated, Clubhouse, Golf, Pool, Restaurant, Sidewalks, Tennis Court(s)
- MLS Area
- 34223 - Englewood
- Township
- 40S
- Financing Terms Available
- Cash, Conventional
- Roads
- Asphalt, Paved
Location
26523 Mickelson Drive, Englewood, FL 34223 · 34223 - Englewood


Neighborhood & Commute
ZIP Code 34223
- Median household income
- $66,836
- Income per person
- $52,938
- Households
- 10,544
- Average household size
- 1.83
- Median age
- 67.0
Source: Walk Score.
Disclosure: Community information and market data powered by Constellation Data Labs. Information is deemed reliable but not guaranteed.
Price & Status History
- Listing updated with changes from the MLS®
- Status changed to Closed
- Price changed to $700,000
Friends & Family
Similar Homes
For sale in Englewood, single family residence, within 20% of this price.
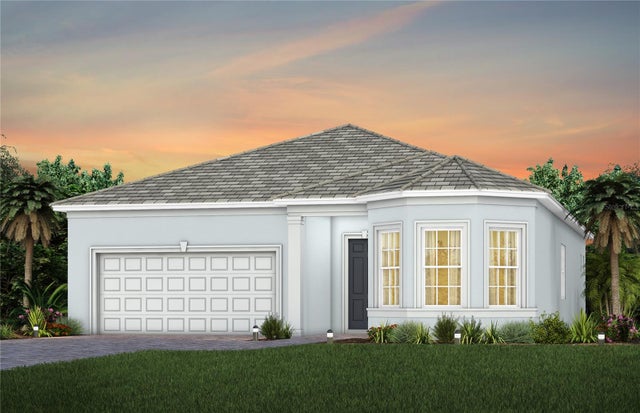 $651,488Single Family Residence SoldSold2Beds3Total Baths2,080Sqft10340 SUN ISLE DRIVEENGLEWOOD, FL 34223BEACHWALK BY MANASOTA KEY Subdivision
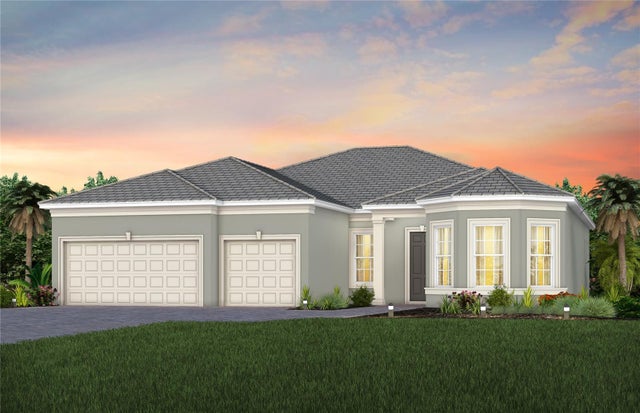 $677,000Single Family Residence SoldSold3Beds3Total Baths2,483Sqft10376 SUN ISLE DRIVEENGLEWOOD, FL 34223BEACHWALK BY MANASOTA KEY Subdivision
 $685,442Single Family Residence SoldSold3Beds3Total Baths2,309Sqft11028 HOGAN CIRCLEENGLEWOOD, FL 34223BOCA ROYALE UNIT 14 PHASE 2 Subdivision
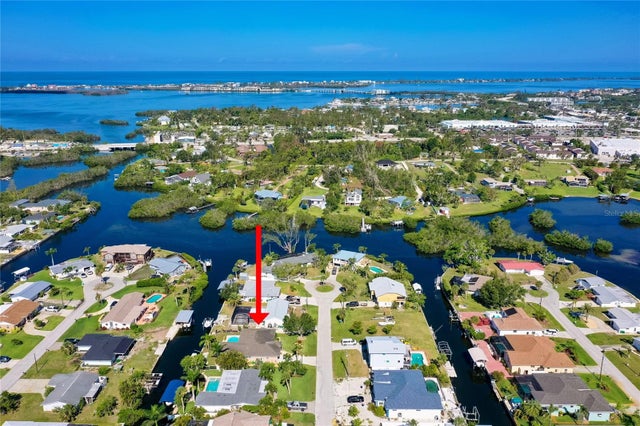 $700,000Single Family Residence SoldSold4Beds2Total Baths2,185Sqft1029 KANT STREETENGLEWOOD, FL 34224GULF AIRE 1ST ADD Subdivision