

For SaleSingle Family ResidenceActive
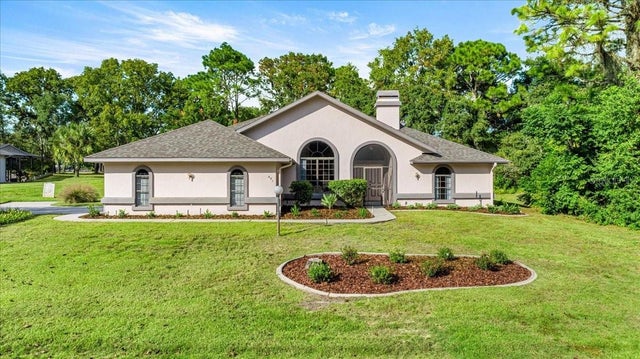
1203 W Diamond Shore Loop
Hernando, FL 34442
$348,900
9 Days On Site
- 3Beds
- 2Baths2 full
- 1,729Sq Ft
- $202Per Sq Ft
- 0.16Acres
- 2006Built
- Subdivision
- Lakeview Villas
- County
- Citrus
- MLS®
- CC870128
Overview
Enjoy the Florida Lifestyle Without the Work! Imagine relaxing on your extended screened lanai, surrounded by peaceful wooded views, with your outdoor kitchen ready for your next BBQ. This inviting 3-bedroom, 2-bath home in the gated community of Terra Vista in Citrus Hills offers the perfect blend of comfort, convenience, and carefree Florida living. Why wait to build when you can move right in? The home features an upgraded kitchen with new stainless steel appliances, granite countertops, and an open floor plan that brings the kitchen, dining, and living areas together in a bright, welcoming space. The spacious primary suite is a retreat of its own, featuring two walk-in closets, direct access to the lanai, and a spa-inspired bathroom with dual vanities and a large tiled walk-in shower. Step outside and enjoy the extended screened lanai overlooking a private, wooded setting. It's the perfect spot for morning coffee, evening relaxation, or entertaining friends around the outdoor kitchen. And there's even more to love! The POA fees include lawn maintenance and exterior painting, giving you more time to enjoy your home and less time worrying about upkeep. The home's inland location also offers added peace of mind, away from coastal storm surge areas. Terra Vista living comes with an incredible array of amenities, including: Three championship golf courses, The new Rockford Park, pickleball area, and tennis courts two Fitness centers and the Bella Vita Spa Indoor and outdoor swimming pools, hot tubs, and saunas Scenic walking and biking trails Three members-only restaurants, a dog park, countless year-round social activities and events! The location is convenient, too! Approximately 60 minutes to Tampa International Airport, 90 minutes to Clearwater Beach, and 90 minutes to the gates of Disney. Skip the wait, expense, and hassle of building. This beautiful home is ready for you to start enjoying the Florida lifestyle you've been dreaming about. Come see why we call it "Your Place in the Sun!"
Listing Snapshot
- Price
- $348,900
- Days On Site
- 9 Days
- Bedrooms
- 3
- Inside Area (SqFt)
- 1,729 sqft
- Total Baths
- 2
- Full Baths
- 2
- Partial Baths
- 0
- Lot Size
- 0.16 Acres
- Year Built
- 2006
- MLS® Number
- CC870128
- Status
- Active
- Property Tax
- $3,801.78 (2024)
- HOA/Condo/Coop Fees
- $466.56 monthly
- Sq Ft Source
- Public Records
Property Details
General Features
18 items
- Acres
- 0.16
- Attached Garage
- Yes
- Direction Faces
- West
- Foundation
- Slab
- Garage
- Yes
- Garage Spaces
- 2
- Levels
- One
- Number Of Stories
- 1
- Parking
- Driveway, Garage Door Opener, Attached
- Pets
- Yes
- Property Sub Type
- Single Family Residence
- Security
- Gated Community, Security Gate
- Sewer
- Public Sewer
- SqFt Total
- 2,455
- Style
- Florida, Ranch
- Utilities
- Cable Available, Cable Connected, Electricity Connected, Natural Gas Available, Other, Phone Available, Sewer Connected, Underground Utilities, Water Connected
- Water Source
- Public
- Zoning
- R1
Interior Features
15 items
- Appliances
- Dishwasher, Disposal, Dryer, Electric Cooktop, Microwave, Other, Refrigerator, Washer
- Cooling
- Central Air
- Flooring
- Tile
- Furnished
- Unfurnished
- Heating
- Heat Pump
- Interior
- High Ceilings, Open Floorplan, Stone Counters, Vaulted Ceiling(s)
- Laundry Features
- Electric Dryer Hookup, In Kitchen, Inside, Laundry Closet, Washer Hookup
- Window Features
- Window Coverings, Blinds, Window Treatments
Rooms
| Room | Dimensions | Level | Features |
|---|---|---|---|
| Bathroom 1 | 11x8 | First | |
| Bedroom 1 | 11x11 | First | |
| Bedroom 2 | 14x10 | First | |
| Dining Room | 18x12 | First | |
| Kitchen | 11x14 | First | |
| Living Room | 16x16 | First | Ceiling Fan(s) |
| Master Bedroom | 17x17 | First | Ceiling Fan(s) |
Exterior Features
8 items
- Construction Details
- Block, Stucco
- Exterior
- Lighting, Outdoor Grill, Rain Gutters
- Lot Features
- Wooded, Cleared, Greenbelt, Landscaped, Near Golf Course, Paved
- Patio And Porch
- Covered, Screened
- Roof
- Tile
- View
- Trees/Woods
- Waterview
- Trees/Woods
- Windows/Doors
- Window Coverings, Blinds, Window Treatments
Community Features
10 items
- Association Amenities
- Cable TV, Clubhouse, Fitness Center, Golf Course, Park, Pool, Racquetball, Recreation Facilities, Security, Spa/Hot Tub, Tennis Court(s), Trail(s)
- Association Fee
- $185.56
- Association Fee Frequency
- Monthly
- Additional Association Fee
- $281.0
- Additional Association Fee Frequency
- Monthly
- Community Features
- Gated, Clubhouse, Fitness Center, Golf, Park, Pool, Racquetball, Restaurant, Sidewalks, Tennis Court(s), Street Lights
- MLS Area
- 34442 - Hernando
- Township
- 18
- Financing Terms Available
- Cash, Conventional, FHA, VA Loan
- Roads
- Asphalt, Paved
Location
1203 W Diamond Shore Loop, Hernando, FL 34442 · 34442 - Hernando


Neighborhood & Commute
ZIP Code 34442
- Median household income
- $61,879
- Income per person
- $38,639
- Households
- 8,706
- Average household size
- 2.05
- Median age
- 62.0
Source: Walk Score.
Disclosure: Community information and market data powered by Constellation Data Labs. Information is deemed reliable but not guaranteed.
Schools
- Elementary School
- Forest Ridge Elementary School
- Middle School
- Lecanto Middle School
- High School
- Lecanto High School
Price & Status History
- Listing updated with changes from the MLS®
- Status changed to Active
- Listing first seen on site
Friends & Family
Similar Homes
For sale in Hernando, single family residence, within 20% of this price.
 $349,000Single Family Residence For SaleActive2Beds1Total Baths1,545Sqft6880 E CHANNEL DRIVEHERNANDO, FL 34442PRAIRIE CHANNEL UNREC SUB Subdivision
 $349,900Single Family Residence For SaleActive3Beds2Total Baths1,713Sqft1720 W Laurel Glen PATHHernando, FL 34442
 $350,000Single Family Residence For SaleActive3Beds2Total Baths1,887Sqft631 E LIBERTY STREETHERNANDO, FL 34442CITRUS HILLS 1ST ADD Subdivision
 $350,000Single Family Residence For SaleActive2Beds2Total Baths1,666Sqft842 W SILVER MEADOW LOOPHERNANDO, FL 34442WOODVIEW VILLAS 01 Subdivision