

For SaleSingle Family ResidenceActive
2203 N Peakview Loop
Hernando, FL 34442
$1,175,000
0 Days On Site
- 3Beds
- 3Baths3 full
- 2,560Sq Ft
- $459Per Sq Ft
- 0.31Acres
- 2025Built
- Subdivision
- Roberts Rdg
- County
- Citrus
- MLS®
- CC870170
Overview
Why wait to build when you can move right into a nearly new luxury home with the upgrades already in place? Lived in for less than a year, this home sits on an elevated homesite in Roberts Ridge, a separately gated enclave within Terra Vista at Citrus Hills.
Inside, the kitchen features granite counters, top of the line appliances, crown molding on cabinets, pullout storage in every cabinet, a tile backsplash, and dimmable under-cabinet lighting. The dining area is currently arranged as a quiet reading retreat, while the private office serves as a TV room. Hunter Douglas window treatments, vinyl plank flooring, and nine custom closets give the home a finished feel. The primary bath features an upgraded tile shower with a built-in corner seat, and both the primary and second bathrooms have bidets. Two HVAC units provide separate climate control, while the expanded three-car garage offers epoxy flooring and cabinetry that stays.
Outdoors, spend afternoons on the sun shelf of the 12-by-24-foot saltwater pool and evenings in the spa, with pool sconces and LED lighting in both. The outdoor gas kitchen is equipped with a sink and two refrigerators, and the lanai features 3 motorized screens. The third full bath is an ensuite for one of the guest bedrooms and also has direct exterior access for poolside use. Just beyond the lanai, a small paver patio offers a spot for a fire pit. Stone-edged landscape beds wrap the entire home, with landscape lighting that highlights the plantings after dark. A paver driveway and stone veneer accents frame the entry.
Terra Vista at Citrus Hills rounds out the lifestyle with golf, dining, Spa & Fitness, indoor and outdoor pools, tennis and pickleball courts, walking trails, and a calendar of clubs and social events.
Listing Snapshot
- Price
- $1,175,000
- Days On Site
- 0 Days
- Bedrooms
- 3
- Inside Area (SqFt)
- 2,560 sqft
- Total Baths
- 3
- Full Baths
- 3
- Partial Baths
- 0
- Lot Size
- 0.31 Acres
- Year Built
- 2025
- MLS® Number
- CC870170
- Status
- Active
- Property Tax
- $1.09 (2025)
- HOA/Condo/Coop Fees
- $333 monthly
- Sq Ft Source
- Builder
Property Details
General Features
15 items
- Acres
- 0.31
- Attached Garage
- Yes
- Direction Faces
- North
- Foundation
- Block
- Garage
- Yes
- Garage Spaces
- 3
- Levels
- One
- Parking
- Driveway, Garage Door Opener, Garage Faces Side, Oversized, Garage, Attached
- Pets
- Cats OK, Dogs OK
- Property Sub Type
- Single Family Residence
- Sewer
- Public Sewer
- SqFt Total
- 3,716
- Utilities
- Cable Available, Natural Gas Available, Cable Connected, Electricity Connected, Natural Gas Connected, Sewer Connected, Water Connected
- Water Source
- Public
- Zoning
- PDR
Interior Features
18 items
- Appliances
- Cooktop, Dishwasher, Disposal, Dryer, Microwave, Refrigerator, Washer
- Cooling
- Central Air
- Furnished
- Unfurnished
- Heating
- Central
- Interior
- Cathedral Ceiling(s), High Ceilings, Open Floorplan, Stone Counters, Tray Ceiling(s), Walk-In Closet(s)
- Laundry Features
- Laundry Room, Sink
- Spa
- Yes
- Window Features
- Window Coverings, Double Pane Windows, Shutters, Window Treatments
Rooms
| Room | Dimensions | Level | Features |
|---|---|---|---|
| Bathroom 2 | First | ||
| Bathroom 3 | First | ||
| Bedroom 2 | 10.11x13.6 | First | |
| Bedroom 3 | 11.4x13.1 | First | |
| Den | 11.6x16.5 | First | |
| Dining Room | 13x13 | First | |
| Kitchen | 13x13.6 | First | Granite Counters, Kitchen Island, Pantry |
| Living Room | 20x25 | First | |
| Master Bathroom | First | Bidet, Double Vanity, Granite Counters | |
| Master Bedroom | 14.7x17.8 | First | Ceiling Fan(s) |
Exterior Features
10 items
- Construction Details
- Block
- Exterior
- Lighting, Outdoor Kitchen, Private Yard, Rain Gutters
- Lot Features
- Cleared, Landscaped
- Patio And Porch
- Enclosed, Patio, Screened
- Pool Features
- In Ground, Salt Water, Screen Enclosure, Waterfall, Private
- Private Pool
- Yes
- Roof
- Tile
- Spa
- Yes
- Spa Features
- Heated
- Windows/Doors
- Window Coverings, Double Pane Windows, Shutters, Window Treatments
Community Features
9 items
- Association Fee
- $283.0
- Association Fee Frequency
- Monthly
- Additional Association Fee
- $600.0
- Additional Association Fee Frequency
- Annually
- Community Features
- Gated, Golf
- MLS Area
- 34442 - Hernando
- Township
- 18S
- Financing Terms Available
- Cash, Conventional, FHA, VA Loan
- Roads
- Paved
Location
2203 N Peakview Loop, Hernando, FL 34442 · 34442 - Hernando


Neighborhood & Commute
ZIP Code 34442
- Median household income
- $61,879
- Income per person
- $38,639
- Households
- 8,706
- Average household size
- 2.05
- Median age
- 62.0
Source: Walk Score.
Disclosure: Community information and market data powered by Constellation Data Labs. Information is deemed reliable but not guaranteed.
Schools
- Elementary School
- Forest Ridge Elementary School
- Middle School
- Lecanto Middle School
- High School
- Lecanto High School
Price & Status History
- Listing updated with changes from the MLS®
- Status changed to Active
- Listing first seen on site
Friends & Family
Similar Homes
For sale in Hernando, single family residence, within 20% of this price.
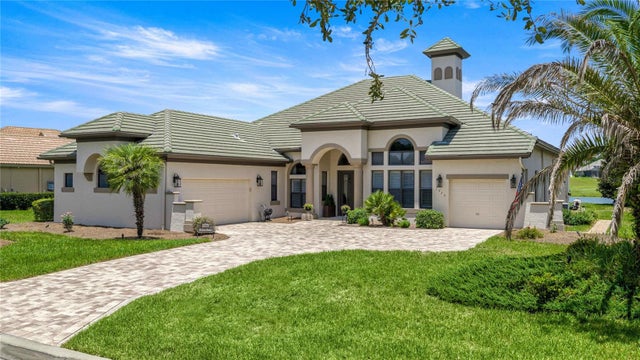 $1,095,000Single Family Residence For SaleActive3Beds4Total Baths3,765Sqft1575 N EAGLE RIDGE PATHHERNANDO, FL 34442CITRUS HILLS - TERRA VISTA Subdivision
 $1,308,625Single Family Residence For SaleActive4Beds6Total Baths4,193Sqft2210 N Peakview LOOPHernando, FL 34442
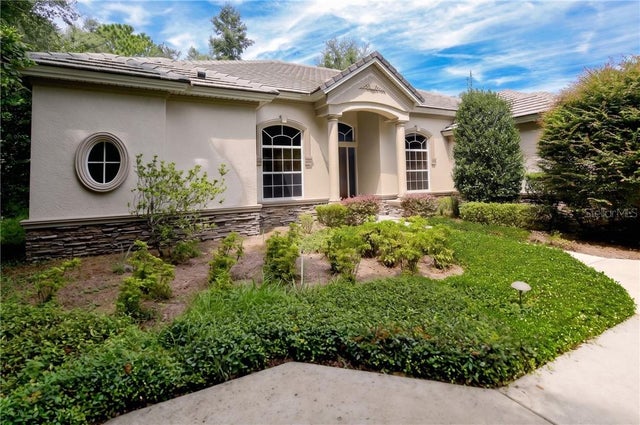 $990,000Single Family Residence For SaleActive5Beds4Total Baths3,823Sqft2320 N Hickory Glen POINTHernando, FL 34442
 $990,000Single Family Residence For SaleActive3Beds3Total Baths2,274Sqft5870 N Briarcliff TERRACEHernando, FL 34442