

For SaleSingle Family ResidenceActive
9128 E Crescent Drive
Inverness, FL 34450
$375,000
0 Days On Site
- 3Beds
- 2Baths2 full
- 1,700Sq Ft
- $221Per Sq Ft
- 0.3Acres
- 1967Built
- Subdivision
- Point O Woods Unit 02
- County
- Citrus
- MLS®
- CC870102
Overview
Here is the lakefront property you have been looking for! This beautiful 3/2/2 home has been completely updated with new cabinets, countertops, appliances, and more. There is a large family room that could also be used as a large dining room, or exercise area, office space, or multipurpose space. There is a covered back porch with screens and vinyl windows for year round enjoyment, a covered patio, and an open patio with pavers. A big bonus is the 18x25 metal building with electricity, and the 18x20 car/RV port, which has an RV hookup. The home over looks a cove of Big Henderson Lake, and a great place to enjoy the view is on the covered boat dock, with a fan and light, to keep you comfortable. For your waterfront peace of mind, there is a double seawall. From your dock, you can take your boat or kayak to 3 other lakes, or to Liberty Park in downtown Inverness, where you can get food, drinks, the 46 mile bike path, and a children's play ground. There is also a community boat ramp, to easily trailer your boat to another body of water. To top it all off, this property has a large variety of fruit trees. You can truly enjoy the total Florida lakefront lifestyle here.
Listing Snapshot
- Price
- $375,000
- Days On Site
- 0 Days
- Bedrooms
- 3
- Inside Area (SqFt)
- 1,700 sqft
- Total Baths
- 2
- Full Baths
- 2
- Partial Baths
- 0
- Lot Size
- 0.3 Acres
- Year Built
- 1967
- MLS® Number
- CC870102
- Status
- Active
- Property Tax
- $1,881.96 (2025)
- HOA/Condo/Coop Fees
- N/A
- Sq Ft Source
- Public Records
Property Details
General Features
17 items
- Acres
- 0.3
- Attached Garage
- Yes
- Carport
- 1
- Direction Faces
- Northeast
- Foundation
- Slab
- Garage
- Yes
- Garage Spaces
- 2
- Levels
- One
- Number Of Stories
- 1
- Parking
- Covered, Driveway, Garage Door Opener, RV Carport, Attached
- Property Sub Type
- Single Family Residence
- Security
- Security Lights
- Sewer
- Septic Tank
- SqFt Total
- 2,655
- Utilities
- Electricity Connected, Water Connected
- Water Source
- Public
- Zoning
- CLR
Interior Features
18 items
- Appliances
- Dishwasher, Dryer, Electric Water Heater, Ice Maker, Microwave, Range, Range Hood, Refrigerator, Washer
- Cooling
- Central Air
- Flooring
- Carpet, Ceramic Tile
- Furnished
- Unfurnished
- Heating
- Heat Pump
- Interior
- Open Floorplan, Stone Counters, Walk-In Closet(s)
- Laundry Features
- In Garage
- Window Features
- Aluminum Frames, Blinds
Rooms
| Room | Dimensions | Level | Features |
|---|---|---|---|
| Bathroom 1 | 7.6x9.1 | First | |
| Bedroom 1 | 11.6x12.7 | First | |
| Bedroom 2 | 11.6x11.8 | First | |
| Dining Room | 8.2x9.1 | First | |
| Family Room | 10.8x17.11 | First | |
| Foyer | 7.3x8.7 | First | |
| Kitchen | 8.2x12.5 | First | |
| Living Room | 11.8x21.11 | First | |
| Master Bathroom | 10.1x13.4 | First | |
| Master Bedroom | 12.2x15.4 | First |
Exterior Features
11 items
- Construction Details
- Brick
- Exterior
- Lighting, Rain Gutters, Storage, Dock
- Lot Features
- Landscaped, Paved, Waterfront
- Other Structures
- Storage
- Patio And Porch
- Covered, Patio, Rear Porch, Screened
- Roof
- Metal
- View
- Lake, Water
- Waterfront
- Yes
- Waterfront Features
- Lake Privileges, Lake Front
- Waterview
- Lake, Water
- Windows/Doors
- Aluminum Frames, Blinds
Community Features
4 items
- MLS Area
- 34450 - Inverness
- Township
- 19S
- Financing Terms Available
- Cash, Conventional, FHA, USDA Loan, VA Loan
- Roads
- Asphalt
Location
9128 E Crescent Drive, Inverness, FL 34450 · 34450 - Inverness


Neighborhood & Commute
ZIP Code 34450
- Median household income
- $48,589
- Income per person
- $32,630
- Households
- 5,422
- Average household size
- 2.03
- Median age
- 58.8
Source: Walk Score.
Disclosure: Community information and market data powered by Constellation Data Labs. Information is deemed reliable but not guaranteed.
Schools
- Elementary School
- Inverness Primary School
- Middle School
- Inverness Middle School
- High School
- Citrus High School
Price & Status History
- Listing updated with changes from the MLS®
- Status changed to Active
- Listing first seen on site
Friends & Family
Similar Homes
For sale in Inverness, single family residence, within 20% of this price.
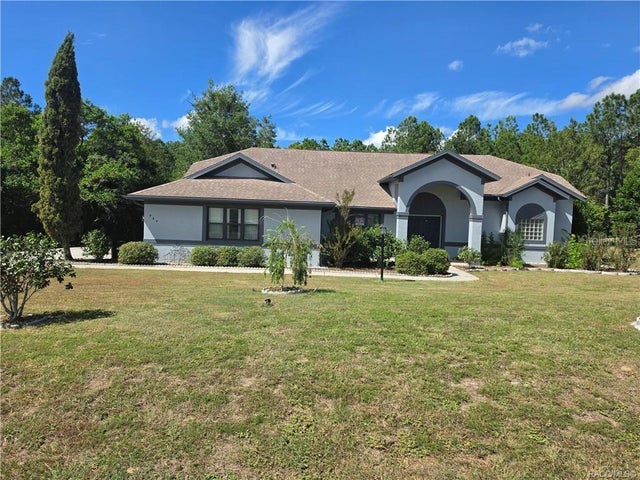 $389,900Single Family Residence For SaleActive3Beds2Total Baths2,203Sqft994 E CROWN OF ROSES LOOPINVERNESS, FL 34453CLEARVIEW ESTATES SECOND ADD Subdivision
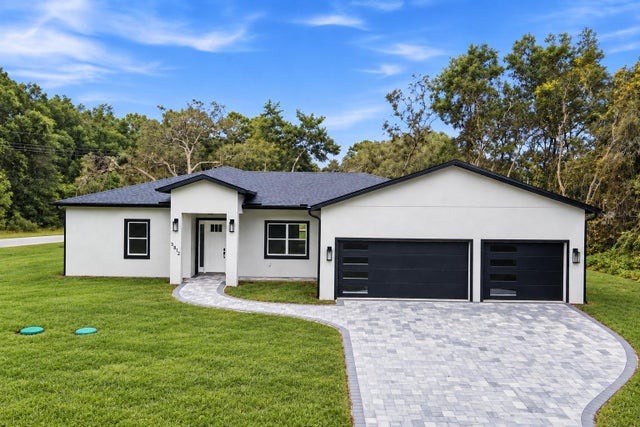 $389,980Single Family Residence For SaleActive4Beds3Total Baths1,982Sqft3812 E WALKER STREETINVERNESS, FL 34453INVERNESS HIGHLANDS UNIT 03 Subdivision
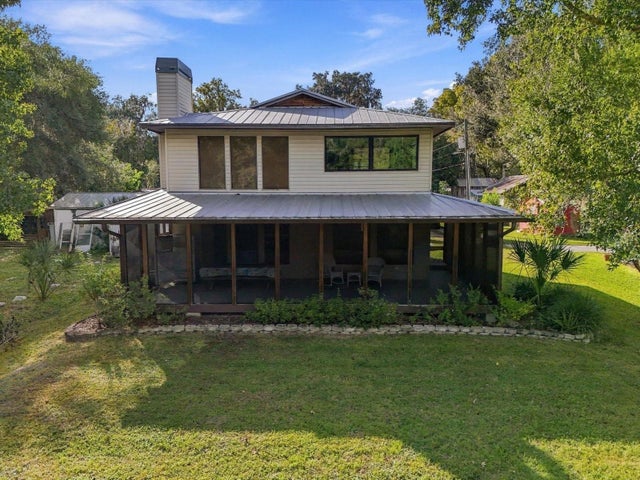 New Listing · 2 weeks on site$390,000Single Family Residence For SaleActive3Beds2Total Baths2,193Sqft3156 N HOOTY POINTINVERNESS, FL 34453TURNER C BUCK CAMPSITES Subdivision
 New Listing · 2 weeks on site$390,000Single Family Residence For SaleActive3Beds2Total Baths2,193Sqft3156 N Hooty POINTInverness, FL 34453