

For SaleSingle Family ResidenceActive
841 N Lafayette Way
Inverness, FL 34453
$399,900
119 Days On Site
- 4Beds
- 2Baths2 full
- 1,899Sq Ft
- $211Per Sq Ft
- 0.5Acres
- 2027Built
- Subdivision
- Cambridge Greens Of Citrus Hills
- County
- Citrus
- MLS®
- CC856387
Overview
Under Construction. PRE CONSTRUCTION PRICING!! Construction started. Est completion on or before April 1, 2027. Brand new is best with all the features of a custom built home. Spacious 1899 Sq Ft 4 bed 2 bath 2 car garage on lovely half acre lot. Loaded with upgraded details made for convenience and enjoyment. The minute you walk in, you’ll notice the difference in this modern Craftsman, farmhouse style home loaded with luxurious and convenient amenities. Volume ceilings with custom Cedar details. Built in LED lighting and ceiling fans with spectrum lighting. Easy care LVP flooring and energy saving double paned windows. 42” wood kitchen cabinets with recessed lighting and crown molding. Leathered granite counters in kitchen and laundry room. New stainless steel kitchen appliance suite. Custom 35” high bathroom vanities with quartz counter tops and tile surround showers. Dual vanity sinks and double shower heads in master bathroom. Huge walk in pantry. Spacious laundry room with stainless steel in cabinet utility sink. Transom windows over front door and back patio doors add additional natural light while preserving privacy. Elevated air handler and water heater in garage give added floor space. No flood zone. City water and sewer. Room for pool. Close to the heart of Inverness and conveniently located to all area amenities in the beautiful community of Cambridge Greens of Citrus Hills. BUILDER ONE YEAR NEW HOME WARRANTY INCLUDED. SEE FEATURE SHEET, 3D VIRTUAL TOUR AND VIDEO TOUR.
Listing Snapshot
- Price
- $399,900
- Days On Site
- 119 Days
- Bedrooms
- 4
- Inside Area (SqFt)
- 1,899 sqft
- Total Baths
- 2
- Full Baths
- 2
- Partial Baths
- 0
- Lot Size
- 0.5 Acres
- Year Built
- 2027
- MLS® Number
- CC856387
- Status
- Active
- Property Tax
- $383.92 (2026)
- HOA/Condo/Coop Fees
- $10.83 monthly
- Sq Ft Source
- Builder
Property Details
General Features
19 items
- Acres
- 0.5
- Attached Garage
- Yes
- Foundation
- Slab
- Garage
- Yes
- Garage Spaces
- 2
- Home Warranty
- Yes
- Levels
- One
- Number Of Stories
- 1
- Parking
- Driveway, Garage Door Opener, Attached
- Pets
- Yes
- Property Condition
- Under Construction, New Construction
- Property Sub Type
- Single Family Residence
- Security
- Smoke Detector(s)
- Sewer
- Public Sewer
- SqFt Total
- 2,677
- Style
- Contemporary, Ranch
- Utilities
- Cable Available, Electricity Connected, Phone Available, Sewer Connected, Water Connected
- Water Source
- Public
- Zoning
- PDR
Interior Features
14 items
- Appliances
- Dishwasher, Disposal, Electric Cooktop, Microwave, Range, Refrigerator
- Cooling
- Central Air
- Flooring
- Tile
- Heating
- Central, Electric, Heat Pump
- Interior
- Beamed Ceilings, Coffered Ceiling(s), Eat-in Kitchen, High Ceilings, Open Floorplan, Stone Counters, Tray Ceiling(s), Vaulted Ceiling(s), Walk-In Closet(s)
- Laundry Features
- Electric Dryer Hookup, Inside, Laundry Room, Sink, Washer Hookup
- Window Features
- Double Pane Windows
Rooms
| Room | Dimensions | Level | Features |
|---|---|---|---|
| Bedroom 2 | 14x11 | First | Ceiling Fan(s) |
| Bedroom 3 | 14x11 | First | Ceiling Fan(s) |
| Bedroom 4 | 14x13 | First | Ceiling Fan(s) |
| Kitchen | 10x16 | First | Breakfast Bar, Pantry, Stone Counters |
| Laundry | 8x6 | First | Stone Counters |
| Living Room | 19x17 | First | |
| Master Bedroom | 13x14 | First | Ceiling Fan(s), Double Vanity, Stone Counters |
Exterior Features
8 items
- Construction Details
- Block, Stucco
- Lot Features
- Wooded, Landscaped, Paved
- Patio And Porch
- Covered, Porch, Rear Porch
- Road Frontage
- County Road
- Roof
- Shingle
- View
- Trees/Woods
- Waterview
- Trees/Woods
- Windows/Doors
- Double Pane Windows
Community Features
5 items
- Association Fee
- $130.0
- Association Fee Frequency
- Annually
- Township
- 18
- Financing Terms Available
- Cash, Conventional, FHA, VA Loan
- Roads
- Paved
Location
841 N Lafayette Way, Inverness, FL 34453


Neighborhood & Commute
ZIP Code 34453
- Median household income
- $53,064
- Income per person
- $28,964
- Households
- 5,577
- Average household size
- 2.16
- Median age
- 54.7
Source: Walk Score.
Disclosure: Community information and market data powered by Constellation Data Labs. Information is deemed reliable but not guaranteed.
Schools
- Elementary School
- Hernando Elementary
- Middle School
- Inverness Middle School
- High School
- Citrus High School
Price & Status History
- Listing updated with changes from the MLS®
- Status changed to Active
- Listing first seen on site
Friends & Family
Similar Homes
For sale in Inverness, single family residence, within 20% of this price.
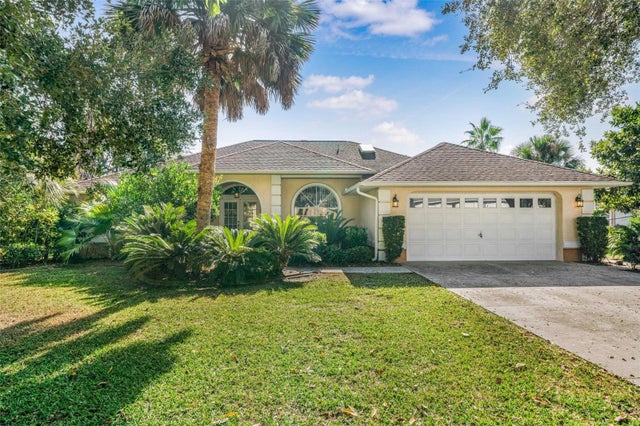 $399,000Single Family Residence For SaleActive4Beds3Total Baths1,873Sqft1125 N SABAL PALM WAYINVERNESS, FL 34453CONNELL LAKE ESTATES Subdivision
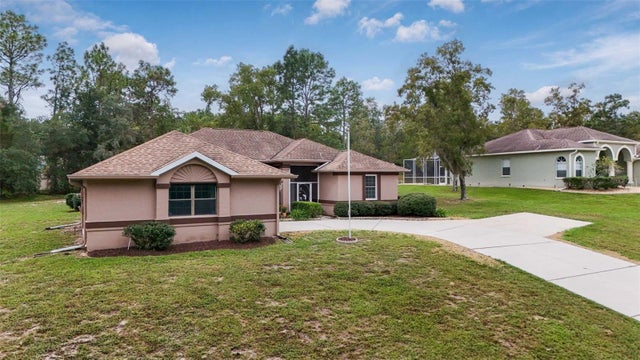 $399,000Single Family Residence For SaleActive3Beds2Total Baths1,799Sqft2496 E NEWHAVEN STREETINVERNESS, FL 34453CELINA HILLS Subdivision
 $397,900Single Family Residence For SaleActive3Beds2Total Baths1,904Sqft3195 S BLACKMOUNTAIN DRIVEINVERNESS, FL 34450INVERNESS GOLF ESTATES Subdivision
 $395,000Single Family Residence For SaleActive4Beds3Total Baths2,172Sqft2820 S Circle DRIVEInverness, FL 34450