

For SaleSingle Family ResidencePending
626 W Johnny Pesky Court
Hernando, FL 34442
$1,050,000
25 Days On Site
- 3Beds
- 4Baths3 full, 1 half
- 3,042Sq Ft
- $345Per Sq Ft
- 0.67Acres
- 2009Built
- County
- Citrus
- MLS®
- CC858716
Overview
Luxury Pool Home in Terra Vista’s Hamptons – Spacious Lot & 3-Car Garage! Welcome to the Hamptons, an upscale area of Terra Vista featuring larger lots and beautiful homes! This stunning pool home offers 3 full en-suite bedrooms, 3.5 bathrooms, a den, an open floor plan, and a spacious 3-car garage.
The luxurious primary suite features a comfortable sitting area, two oversized California-style closets, and a beautiful bathroom designed for relaxation.
Throughout the home, you’ll find an impressive selection of upgrades and elegant finishes, including tile and hardwood flooring, stone countertops, newer stainless-steel appliances, and gorgeous designer lighting fixtures. A dedicated wine room conveniently located off the garage adds a special touch for wine enthusiasts.
Enjoy cozy evenings by the beautiful gas fireplace with quartz backing and built-in shelving. Recent improvements include two new A/C units installed in 2024.
Step outside to your backyard oasis, complete with a sparkling pool, a waterfall, fire pits, and an outdoor kitchen—great for entertaining family and friends. A paver walkway leads to the elegant double-glass-door entry, creating a wonderful first impression.
Additional features and upgrades throughout this exceptional home make it a must-see!
Furniture may be available separately.
Don’t miss this incredible opportunity to own a beautiful home in Terra Vista’s desirable Hamptons neighborhood. Schedule your showing today—this one is not to be missed!
Listing Snapshot
- Price
- $1,050,000
- Days On Site
- 25 Days
- Bedrooms
- 3
- Inside Area (SqFt)
- 3,042 sqft
- Total Baths
- 4
- Full Baths
- 3
- Partial Baths
- 1
- Lot Size
- 0.67 Acres
- Year Built
- 2009
- MLS® Number
- CC858716
- Status
- Pending
- Property Tax
- $6,003.91 (2025)
- HOA/Condo/Coop Fees
- $349 monthly
- Sq Ft Source
- Public Records
Property Details
General Features
18 items
- Acres
- 0.67
- Attached Garage
- Yes
- Direction Faces
- North
- Foundation
- Slab
- Garage
- Yes
- Garage Spaces
- 3
- Green Energy Efficient
- Thermostat, Insulation, Roof
- Levels
- One
- Number Of Stories
- 1
- Parking
- Garage Door Opener, Driveway, Golf Cart Garage, Open, Attached
- Property Sub Type
- Single Family Residence
- Security
- Smoke Detector(s), Gated Community
- Sewer
- Public Sewer
- SqFt Total
- 4,270
- Style
- Mediterranean
- Utilities
- Underground Utilities
- Water Source
- Public
- Zoning
- PDR
Interior Features
8 items
- Appliances
- Bar Fridge, Dishwasher, Disposal, Dryer, Microwave, Range, Refrigerator, Washer, Other
- Cooling
- Humidity Control, Central Air
- Fireplace Features
- Gas
- Flooring
- Tile, Wood
- Heating
- Electric, Heat Pump
- Interior
- Tray Ceiling(s), Vaulted Ceiling(s), High Ceilings, Stone Counters, Eat-in Kitchen, Open Floorplan, Walk-In Closet(s), Wet Bar
- Laundry Features
- Sink, Inside
- Window Features
- Double Pane Windows, Blinds, Drapes
Exterior Features
10 items
- Construction Details
- Stucco, Block
- Exterior
- Rain Gutters
- Fencing
- Other
- Lot Features
- Cul-De-Sac
- Other Structures
- Outdoor Kitchen
- Pool Features
- In Ground, Gunite, Other, Heated, Private
- Private Pool
- Yes
- Road Frontage
- Private Road
- Roof
- Tile
- Windows/Doors
- Double Pane Windows, Blinds, Drapes
Community Features
9 items
- Association Amenities
- Trail(s), Clubhouse, Recreation Facilities, Elevator(s), Fitness Center, Golf Course, Spa/Hot Tub, Park, Playground, Other, Pool
- Association Fee
- $67.0
- Association Fee Frequency
- Monthly
- Additional Association Fee
- $282.0
- Additional Association Fee Frequency
- Monthly
- Community Features
- Gated, Clubhouse, Fitness Center, Golf, Park, Playground, Restaurant, Sidewalks, Tennis Court(s), Pool, Street Lights
- MLS Area
- 34442 - Hernando
- Financing Terms Available
- Cash, Conventional
- Roads
- Paved
Location
626 W Johnny Pesky Court, Hernando, FL 34442 · 34442 - Hernando


Neighborhood & Commute
ZIP Code 34442
- Median household income
- $61,879
- Income per person
- $38,639
- Households
- 8,706
- Average household size
- 2.05
- Median age
- 62.0
Source: Walk Score.
Disclosure: Community information and market data powered by Constellation Data Labs. Information is deemed reliable but not guaranteed.
Schools
- Elementary School
- Forest Ridge Elementary School
- Middle School
- Lecanto Middle School
- High School
- Lecanto High School
Price & Status History
- Listing updated with changes from the MLS®
- Status changed to Pending
- Listing first seen on site
Friends & Family
Similar Homes
For sale in Hernando, single family residence, within 20% of this price.
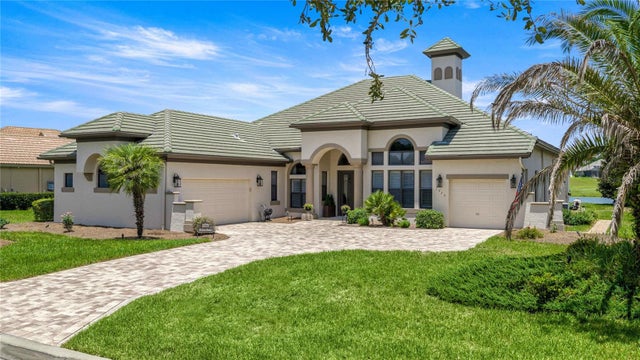 $1,095,000Single Family Residence For SaleActive3Beds4Total Baths3,765Sqft1575 N EAGLE RIDGE PATHHERNANDO, FL 34442CITRUS HILLS - TERRA VISTA Subdivision
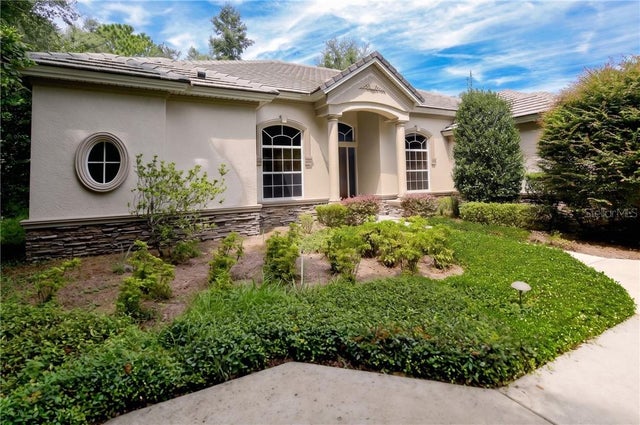 $990,000Single Family Residence For SaleActive5Beds4Total Baths3,823Sqft2320 N Hickory Glen POINTHernando, FL 34442
 $990,000Single Family Residence For SaleActive3Beds3Total Baths2,274Sqft5870 N Briarcliff TERRACEHernando, FL 34442
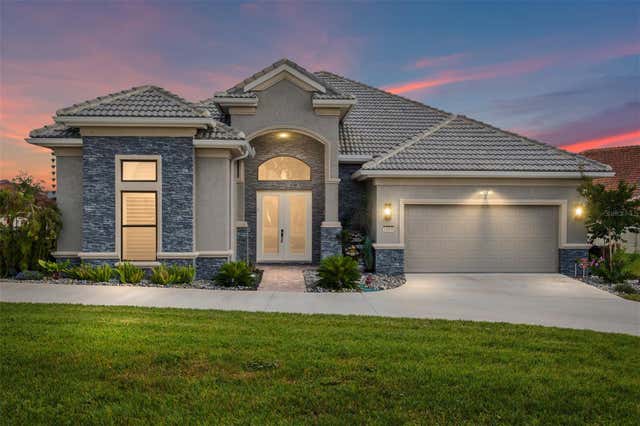 $989,000Single Family Residence For SaleActive3Beds4Total Baths3,162Sqft1500 W ALTON BAY PLACEHERNANDO, FL 34442HALLS RESERVE Subdivision