

For SaleSingle Family ResidenceActive
12420 Bacchus Road
Port Charlotte, FL 33981
$665,900
4 Days On Site
- 4Beds
- 3Baths3 full
- 2,472Sq Ft
- $269Per Sq Ft
- 0.23Acres
- 2007Built
- Subdivision
- Port Charlotte Sec 060
- County
- Charlotte
- MLS®
- C7532700
Overview
COMPLETE PACKAGE AT A GREAT VALUE. Beautifully updated and offered FULLY FURNISHED, this exceptional 4-BEDROOM, 3-BATHROOM home delivers 2,472 SQ FT of living space, a private pool, and approximately 80 FEET OF SALTWATER CANAL FRONTAGE with a dock and boat lift.
THE HIGHLIGHTS: 4 BEDROOMS | 3 FULL BATHS | OVERSIZED 3-CAR GARAGE | 2024 METAL ROOF | PRIVATE POOL | 6,000-LB BOAT LIFT | FULLY FURNISHED | NO HOA.
BUILT FOR BOATERS. Enjoy waterfront living with a COMPOSITE DOCK featuring electric and an UPDATED 6,000-LB BOAT LIFT with a new motor and carpeted bunks. Navigate through one bridge with approximately 30 feet of clearance to reach the Myakka River, Charlotte Harbor, and the Gulf of Mexico.
BEAUTIFULLY UPDATED INTERIORS. An inviting, OPEN-CONCEPT FLOOR PLAN showcases HIGH TRAY CEILINGS, PORCELAIN TILE, fresh neutral paint, updated lighting and ceiling fans, and CUSTOM WINDOW TREATMENTS. The spacious kitchen features WHITE CABINETRY, STONE COUNTERTOPS, STAINLESS STEEL APPLIANCES, and an EXPANSIVE BREAKFAST BAR overlooking the main living and dining areas.
SPACE TO UNWIND. The desirable SPLIT-BEDROOM FLOOR PLAN provides privacy, while the primary suite features a WALK-IN CLOSET and an en suite bathroom with DUAL SINKS, a GARDEN TUB, and a separate shower. Additional bedrooms offer flexibility for guests, family, or a home office.
YOUR PRIVATE WATERFRONT RETREAT. Glass sliders invite you onto the SCREENED PAVER LANAI, featuring a 19’ X 14’ POOL, COVERED PATIO, and BUILT-IN OUTDOOR KITCHEN AND GRILL. Recently sealed pavers, a fenced waterfront yard, and peaceful canal views create an ideal setting for entertaining.
UPGRADES THAT MATTER. A JULY 2024 METAL ROOF, HURRICANE SHUTTERS, fresh interior and exterior paint, updated hardware, NEW WASHER AND DRYER, new rear gutters, and an OVERSIZED 3-CAR GARAGE WITH CUSTOM EPOXY FLOORING add lasting appeal. An ELEVATION CERTIFICATE is on file.
MORE FEATURES, MORE VALUE, BETTER WATERFRONT LIVING. MOVE RIGHT IN AND START ENJOYING THE FLORIDA WATERFRONT LIFESTYLE! Schedule your private showing today!
Listing Snapshot
- Price
- $665,900
- Days On Site
- 4 Days
- Bedrooms
- 4
- Inside Area (SqFt)
- 2,472 sqft
- Total Baths
- 3
- Full Baths
- 3
- Partial Baths
- 0
- Lot Size
- 0.23 Acres
- Year Built
- 2007
- MLS® Number
- C7532700
- Status
- Active
- Property Tax
- $11,674 (2025)
- HOA/Condo/Coop Fees
- N/A
- Sq Ft Source
- Public Records
Property Details
General Features
15 items
- Acres
- 0.23
- Attached Garage
- Yes
- Direction Faces
- Southeast
- Foundation
- Slab
- Garage
- Yes
- Garage Spaces
- 3
- Levels
- One
- Number Of Stories
- 1
- Parking
- Driveway, Attached
- Property Sub Type
- Single Family Residence
- Sewer
- Septic Tank
- SqFt Total
- 3,810
- Utilities
- Electricity Connected, Water Connected
- Water Source
- Public
- Zoning
- RSF3.5
Interior Features
21 items
- Appliances
- Dishwasher, Microwave, Range, Refrigerator
- Cooling
- Central Air
- Flooring
- Tile
- Furnished
- Unfurnished
- Heating
- Central, Electric
- Interior
- High Ceilings, Open Floorplan, Stone Counters, Tray Ceiling(s), Walk-In Closet(s)
- Laundry Features
- Inside, Laundry Room, Sink
Rooms
| Room | Dimensions | Level | Features |
|---|---|---|---|
| Balcony/Porch/Lanai | 16x15 | First | Ceiling Fan(s) |
| Bathroom 2 | 8x5 | First | Stone Counters |
| Bathroom 3 | 8x5 | First | Stone Counters |
| Bedroom 2 | 12x15 | First | Ceiling Fan(s) |
| Bedroom 3 | 12x12 | First | Ceiling Fan(s) |
| Dinette | 18x14 | First | |
| Dining Room | 11x8 | First | |
| Family Room | 18x18 | First | Ceiling Fan(s) |
| Kitchen | 16x12 | First | Kitchen Island, Stone Counters |
| Laundry | 16x9 | First | |
| Living Room | 18x14 | First | Ceiling Fan(s) |
| Master Bathroom | 12x12 | First | Double Vanity, Stone Counters |
| Master Bedroom | 12x18 | First | Ceiling Fan(s) |
| Office | 13x12 | First | Ceiling Fan(s) |
Exterior Features
13 items
- Construction Details
- Block, Stucco
- Exterior
- Lighting, Dock
- Fencing
- Fenced
- Lot Features
- Landscaped, Paved, Waterfront
- Patio And Porch
- Covered, Front Porch, Patio, Screened
- Pool Features
- In Ground, Gunite, Private
- Private Pool
- Yes
- Roof
- Metal
- View
- Canal, Water, Pool
- Waterfront
- Yes
- Waterfront Features
- Canal Front
- Waterview
- Canal, Water, Pool
- Windows/Doors
- French Doors, Sliding Doors
Community Features
4 items
- MLS Area
- 33981 - Port Charlotte
- Township
- 40S
- Financing Terms Available
- Cash, Conventional, FHA, VA Loan
- Roads
- Paved
Location
12420 Bacchus Road, Port Charlotte, FL 33981 · 33981 - Port Charlotte


Neighborhood & Commute
ZIP Code 33981
- Median household income
- $67,101
- Income per person
- $38,714
- Households
- 6,729
- Average household size
- 2.12
- Median age
- 61.1
Source: Walk Score.
Disclosure: Community information and market data powered by Constellation Data Labs. Information is deemed reliable but not guaranteed.
Schools
- Elementary School
- Myakka River Elementary
- Middle School
- L.A. Ainger Middle
- High School
- Lemon Bay High
Price & Status History
- Listing updated with changes from the MLS®
- Status changed to Active
- Listing first seen on site
Friends & Family
Similar Homes
For sale in Port Charlotte, single family residence, within 20% of this price.
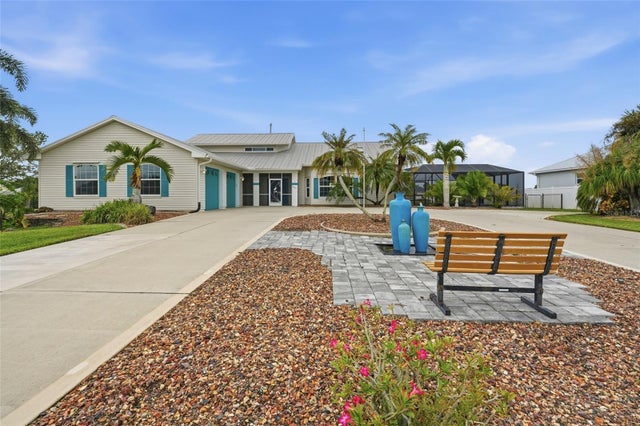 $749,999Single Family Residence For SaleActive3Beds3Total Baths3,331Sqft18149 OHARA DRIVEPORT CHARLOTTE, FL 33948PORT CHARLOTTE SEC 079 Subdivision
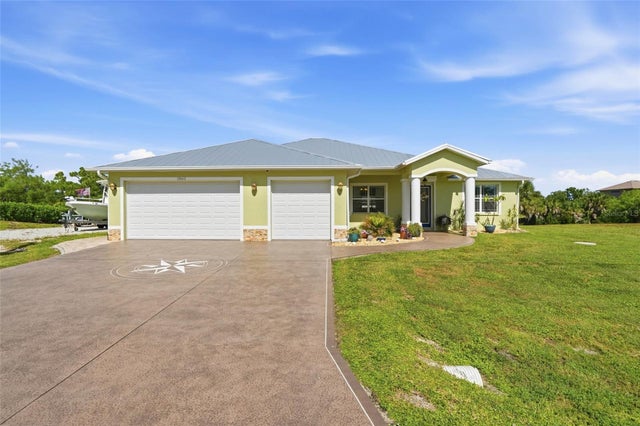 New Listing · a week on site$750,000Single Family Residence For SaleActive3Beds3Total Baths2,090Sqft13662 BEGONIA CIRCLEPORT CHARLOTTE, FL 33981PORT CHARLOTTE SEC 078 Subdivision
 $750,000Single Family Residence For SaleActive3Beds4Total Baths2,349Sqft10165 & 10157 KINGSVILLE DRIVEPORT CHARLOTTE, FL 33981PORT CHARLOTTE SEC 87 Subdivision
 $754,000Single Family Residence For SaleActive3Beds3Total Baths2,276Sqft2690 PEBBLE CREEK PLACEPORT CHARLOTTE, FL 33948PEBBLE CREEK Subdivision