

For SaleSingle Family ResidenceActive
42320 Saddleback Trail
Punta Gorda, FL 33982
$469,000
14 Days On Site
- 3Beds
- 3Baths3 full
- 2,220Sq Ft
- $211Per Sq Ft
- 0.24Acres
- 2020Built
- Subdivision
- Babcock Ranch Community Ph 1a
- County
- Charlotte
- MLS®
- C7532598
Overview
Water views, tile throughout, and just 0.3 miles to Founder’s Square and the new B Street dining and shopping district. Welcome to 42320 Saddleback Trail, an upgraded Rosewood floor plan in Lake Timber, the founding neighborhood of Babcock Ranch.
This 2,220 sq ft home offers three bedrooms, three full baths, a den, and a two-car garage. A covered front porch leads into a foyer and an open great room. The kitchen features a large center island, upgraded cabinetry and backsplash, and water filtration to both the sink and refrigerator. Cohesive plank tile flooring runs through the entire home.
Sliding glass doors open to an extended covered lanai with water views, privacy screens, and plenty of space to add a pool. The primary suite includes two walk-in closets, dual vanities, a soaking tub, and a walk-in shower. Both secondary bedrooms have their own en-suite bath, and the den works as a home office or study.
Upgrades include custom wood closet shelving, extra shoe storage, a whole-house surge protector, Kevlar screened-in front entryway, video doorbell, MyQ app-enabled garage door, and an EV charging connection in the garage. Storm protection includes accordion hurricane shutters, an impact-rated front window, and metal roll-down hurricane shutters on the lanai.
Lake Timber is an established neighborhood with one master association fee and no separate neighborhood HOA. Enjoy convenient access to SR 31 and I-75, connecting you to Fort Myers, Punta Gorda, and Naples. Residents can take advantage of Lake Timber Lodge, featuring a zero-entry pool and playground overlooking 80-acre Lake Timber, plus full access to Babcock Ranch’s master amenities and lifestyle events, nearby Publix, The Shoppes at Yellow Pine, The PKWY parks, miles of trails, Babcock Neighborhood School, and the future MidTown Marketplace. All within Babcock Ranch, “America’s first solar-powered town” and one of the nation’s top-selling master-planned communities, Lake Timber offers a connected lifestyle with everyday conveniences close to home.
Listing Snapshot
- Price
- $469,000
- Days On Site
- 14 Days
- Bedrooms
- 3
- Inside Area (SqFt)
- 2,220 sqft
- Total Baths
- 3
- Full Baths
- 3
- Partial Baths
- 0
- Lot Size
- 0.24 Acres
- Year Built
- 2020
- MLS® Number
- C7532598
- Status
- Active
- Property Tax
- $5,762 (2025)
- HOA/Condo/Coop Fees
- $136 monthly
- Sq Ft Source
- Public Records
Property Details
General Features
17 items
- Acres
- 0.24
- Attached Garage
- Yes
- Direction Faces
- North
- Foundation
- Slab
- Garage
- Yes
- Garage Spaces
- 2
- Levels
- One
- Number Of Stories
- 1
- Parking
- Attached
- Pets
- Number Limit
- Property Sub Type
- Single Family Residence
- Security
- Smoke Detector(s)
- Sewer
- Public Sewer
- SqFt Total
- 3,112
- Utilities
- Natural Gas Available, Electricity Connected, Natural Gas Connected, Sewer Connected, Underground Utilities, Water Connected
- Water Source
- Public
- Zoning
- BOZD
Interior Features
17 items
- Appliances
- Cooktop, Dishwasher, Disposal, Dryer, Freezer, Microwave, Range Hood, Refrigerator, Washer
- Cooling
- Central Air
- Flooring
- Tile
- Furnished
- Unfurnished
- Heating
- Central, Electric
- Interior
- Built-in Features, Open Floorplan, Walk-In Closet(s)
- Laundry Features
- Inside, Laundry Room
- Window Features
- Window Coverings, Shutters, Storm Window(s), Window Treatments
Rooms
| Room | Dimensions | Level | Features |
|---|---|---|---|
| Balcony/Porch/Lanai | 25x9 | First | |
| Bedroom 1 | 11x11 | First | |
| Bedroom 2 | 12x12 | First | |
| Den | 13x11 | First | |
| Garage Apartment | 20x20 | First | |
| Great Room | 24x16 | First | |
| Kitchen | First | ||
| Master Bathroom | First | ||
| Master Bedroom | 14x15 | First |
Exterior Features
7 items
- Construction Details
- Stucco, Wood Siding
- Exterior
- Lighting
- Patio And Porch
- Enclosed, Screened
- Roof
- Shingle
- View
- Lake, Water
- Waterview
- Lake, Water
- Windows/Doors
- Window Coverings, Shutters, Storm Window(s), Window Treatments
Community Features
8 items
- Association Amenities
- Barbecue, Park, Playground, Pool, Recreation Facilities, Tennis Court(s), Trail(s)
- Association Fee
- $408.0
- Association Fee Frequency
- Quarterly
- Community Features
- Park, Playground, Pool, Sidewalks, Tennis Court(s)
- MLS Area
- 33982 - Punta Gorda
- Township
- 42S
- Financing Terms Available
- Cash, Conventional, FHA, VA Loan
- Roads
- Paved
Location
42320 Saddleback Trail, Punta Gorda, FL 33982 · 33982 - Punta Gorda


Neighborhood & Commute
ZIP Code 33982
- Median household income
- $76,826
- Income per person
- $37,756
- Households
- 5,750
- Average household size
- 2.19
- Median age
- 51.2
Source: Walk Score.
Disclosure: Community information and market data powered by Constellation Data Labs. Information is deemed reliable but not guaranteed.
Price & Status History
- Listing updated with changes from the MLS®
- Status changed to Active
- Listing first seen on site
Friends & Family
Similar Homes
For sale in Punta Gorda, single family residence, within 20% of this price.
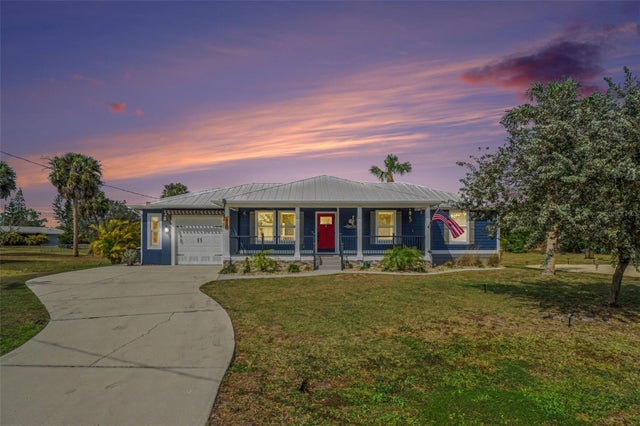 $524,900Single Family Residence For SaleActive2Beds2Total Baths1,193Sqft410 E HENRY STREETPUNTA GORDA, FL 33950PUNTA GORDA Subdivision
 $524,900Single Family Residence For SaleActive4Beds4Total Baths2,957Sqft13067 CAMELOT LANEPUNTA GORDA, FL 33955TURNLEAF Subdivision
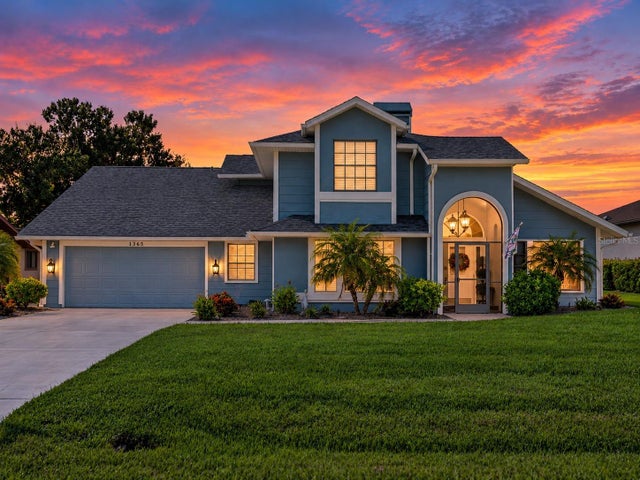 $524,900Single Family Residence For SaleActive3Beds3Total Baths2,636Sqft1365 RAZORBILL LANEPUNTA GORDA, FL 33983PUNTA GORDA ISLES SEC 23 Subdivision
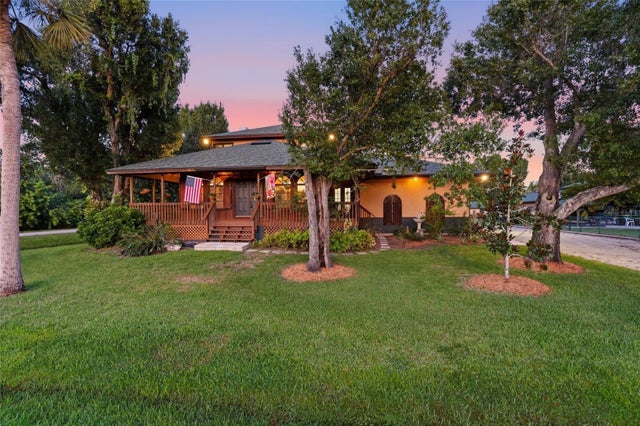 $525,000Single Family Residence For SaleActive6Beds4Total Baths2,664Sqft310 HOWARD STREETPUNTA GORDA, FL 33950MYRTLE GARDENS Subdivision