

For SaleSingle Family ResidenceActive
12531 Siesta Drive
Punta Gorda, FL 33955
$540,000
503 Days On Site
- 5Beds
- 3Baths3 full
- 2,295Sq Ft
- $235Per Sq Ft
- 0.29Acres
- 2025Built
- Subdivision
- Trop G A
- County
- Charlotte
- MLS®
- C7511604
Overview
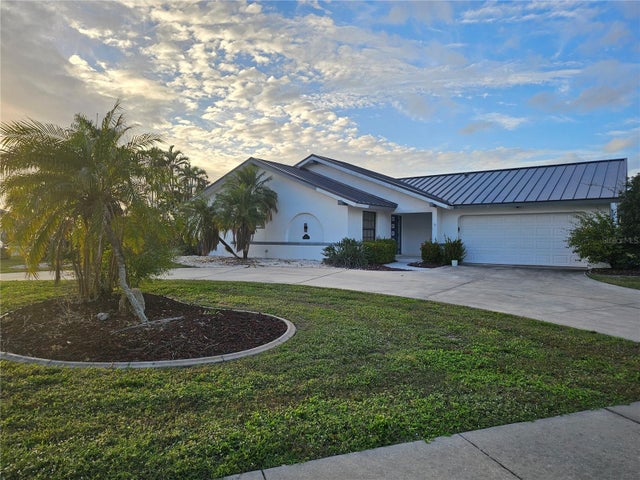
Under Construction. Welcome to CyberHouse 7, a groundbreaking 5-bedroom, 3-bathroom state-of-the-art residence offering 2,295 square feet of meticulously designed next-generation living in the heart of Port Charlotte. Conceptualized and built by Cyberone, this architectural first of its kind achievement redefines modern living by seamlessly combining strength, comfort, safety, sustainability, and style. Upon entering, you’re greeted by a light-filled open-concept layout that exudes modern sophistication while maximizing everyday functionality. The expansive great room flows effortlessly into an Italian Style-Designer kitchen featuring a large center island, premium quartz countertops, soft-close cabinetry, and sleek stainless steel appliances—creating the perfect hub for both family life and elegant entertaining. Thoughtfully designed to adapt to your lifestyle, CyberHouse 7 includes a private guest suite with a separate exterior entrance and full bathroom, ideal for multi-generational living, visiting guests, or flexible rental income opportunities. The luxurious primary suite serves as a true retreat, complete with a spa-inspired bathroom featuring a soaking tub, frameless glass shower, dual vanities, and separate his-and-hers walk-in closets. CyberHouse 7 is engineered with Uncompromising Strength & Safety at its core. Constructed using only a negligible amount of wood, this home features a reinforced galvanized steel structural frame/trusses and ferro-cement exterior shell, providing unmatched resilience against the most aggressive and dangerous hurricanes, fires, termites and mold. This commercial strength-grade construction is designed for maximum longevity with minimal maintenance and offers significantly lower insurance costs, delivering true peace of mind for homeowners. More than just durable, this home embodies Zero- Compromise Sustainability. CyberHouse 7 is a fully Net-Zero Energy home, powered by the most advanced solar energy system with a whole- home Tesla battery backup. Paired with an ultra-efficient 18 SEER inverter variable-speed HVAC system and high-performance appliances, the home is built to generate as much energy as it consumes—eliminating electric, water and sewer bills while maximizing environmental responsibility. The building envelope is fully sealed and insulated with the most advanced structural-grade closed-cell spray foam, delivering exceptional thermal and acoustic comfort and protection while dramatically reducing energy loss. Health-conscious and eco-friendly materials are used throughout, including VOC-free paints, hypoallergenic components, and solid-core non-toxic cabinetry throughout. CyberHouse 7 also offers an array of integrated state-of-the-art features, including Miami-Dade impact-rated exterior doors, oversized Low-Emission High-Impact windows for enhanced storm protection and energy performance, home automation systems for lighting, climate, and security, WaterStar-certified plumbing fixtures, and a hybrid smart water heater. A 420-square-foot EV-ready garage, built with steel-reinforced concrete, further enhances the home’s forward-thinking design. Ideally located near top-rated schools, shopping, dining, and just minutes from Gulf Coast beaches, CyberHouse 7 delivers the rare combination of resilience, efficiency, smart innovation, and design-forward living. This is more than a home—it’s a future-proof sanctuary engineered to thrive where all others fall short.
Listing Snapshot
- Price
- $540,000
- Days On Site
- 503 Days
- Bedrooms
- 5
- Inside Area (SqFt)
- 2,295 sqft
- Total Baths
- 3
- Full Baths
- 3
- Partial Baths
- 0
- Lot Size
- 0.29 Acres
- Year Built
- 2025
- MLS® Number
- C7511604
- Status
- Active
- Property Tax
- $453 (2024)
- HOA/Condo/Coop Fees
- N/A
- Sq Ft Source
- Builder
Property Details
General Features
15 items
- Acres
- 0.29
- Attached Garage
- Yes
- Direction Faces
- Northeast
- Foundation
- Slab
- Garage
- Yes
- Garage Spaces
- 2
- Levels
- One
- Parking
- Attached
- Property Condition
- Under Construction, New Construction
- Property Sub Type
- Single Family Residence
- Sewer
- Septic Tank
- SqFt Total
- 2,715
- Utilities
- Electricity Connected, Water Connected
- Water Source
- Public
- Zoning
- RMF5
Interior Features
15 items
- Appliances
- Dishwasher, Microwave, Range, Refrigerator
- Cooling
- Central Air
- Heating
- Central, Electric
- Interior
- Cathedral Ceiling(s), Eat-in Kitchen, Open Floorplan, Stone Counters, Walk-In Closet(s)
- Laundry Features
- Inside
Rooms
| Room | Dimensions | Level | Features |
|---|---|---|---|
| Bedroom 2 | 10x13 | First | Ceiling Fan(s) |
| Bedroom 3 | 10x12 | First | Ceiling Fan(s) |
| Bedroom 4 | 10x22 | First | Ceiling Fan(s) |
| Bedroom 5 | 14x10 | First | Ceiling Fan(s) |
| Dining Room | 11x10 | First | |
| Family Room | 17x15 | First | |
| Kitchen | 17x16 | First | |
| Living Room | 11x11 | First | |
| Master Bathroom | 8x13 | First | |
| Master Bedroom | 14x15 | First | Ceiling Fan(s) |
Exterior Features
4 items
- Construction Details
- Concrete, Other
- Lot Features
- Landscaped, Level
- Patio And Porch
- Covered, Patio
- Roof
- Metal
Community Features
4 items
- MLS Area
- 33955 - Punta Gorda
- Township
- 42
- Financing Terms Available
- Cash, Conventional, FHA, Private Financing Available, USDA Loan, VA Loan
- Roads
- Paved
Location
12531 Siesta Drive, Punta Gorda, FL 33955 · 33955 - Punta Gorda


Neighborhood & Commute
ZIP Code 33955
- Median household income
- $78,851
- Income per person
- $52,243
- Households
- 5,107
- Average household size
- 1.94
- Median age
- 66.6
Source: Walk Score.
Disclosure: Community information and market data powered by Constellation Data Labs. Information is deemed reliable but not guaranteed.
Schools
- Elementary School
- East Elementary
- Middle School
- Punta Gorda Middle
- High School
- Charlotte High
Price & Status History
- Listing updated with changes from the MLS®
- Status changed to Active
- Price changed to $540,000
- Listing first seen on site
Friends & Family
Similar Homes
For sale in Punta Gorda, single family residence, within 20% of this price.
 $599,900Single Family Residence For SaleActive3Beds2Total Baths1,888Sqft5019 SAN MASSIMO DRIVEPUNTA GORDA, FL 33950PUNTA GORDA ISLES SEC 15 Subdivision
 $599,990Single Family Residence For SaleActive4Beds3Total Baths2,687Sqft17013 GREAT HERON LANEPUNTA GORDA, FL 33982CREEKSIDE RUN Subdivision
 New Listing · 2 weeks on site$615,000Single Family Residence For SaleActive3Beds2Total Baths1,731Sqft975 CORONADO DRIVEPUNTA GORDA, FL 33950PUNTA GORDA ISLES SEC 06 Subdivision
 $620,000Single Family Residence For SaleActive3Beds2Total Baths1,983Sqft820 BAL HARBOR BOULEVARDPUNTA GORDA, FL 33950PUNTA GORDA ISLES SEC 07 Subdivision