

For SaleSingle Family ResidenceActive
10912 Kirkwall Port Drive
Wimauma, FL 33598
$309,000
27 Days On Site
- 4Beds
- 2Baths2 full
- 1,623Sq Ft
- $190Per Sq Ft
- 0.13Acres
- 2013Built
- Subdivision
- Ayersworth Glen
- County
- Hillsborough
- MLS®
- C7532181
Overview
WELCOME TO AYERSWORTH GLEN! Enjoy peaceful WATERFRONT LIVING in this beautifully maintained 4-BEDROOM, 2-BATHROOM HOME offering OVER 1,600 SQUARE FEET OF LIVING SPACE and an ATTACHED 2-CAR GARAGE! Situated on a picturesque POND-FRONT HOMESITE in the desirable community of Ayersworth Glen in Wimauma, this inviting residence offers beautiful water views, attractive curb appeal, mature landscaping, and a welcoming covered front entry. LOCATED IN FLOOD ZONE X AND LOW HOA FEES add to the appeal! Step inside to a BRIGHT AND SPACIOUS OPEN-CONCEPT FLOOR PLAN featuring TILE FLOORING THROUGHOUT THE MAIN LIVING AREAS, vaulted ceilings, neutral tones, decorative ceiling fans, recessed lighting, and abundant natural light. The welcoming foyer leads into the generously sized GREAT ROOM, where the living and dining areas flow seamlessly together, creating an inviting space for everyday living and entertaining. The spacious living room offers plenty of room for comfortable seating, while the adjoining dining area features a decorative light fixture and ample space for gatherings. The WELL-APPOINTED KITCHEN overlooks the main living areas and showcases rich wood SHAKER-STYLE CABINETRY WITH UPPER CROWN MOLDING, attractive countertops, a suite of appliances, a double-basin sink, PANTRY CLOSET, and ample counter and storage space. A spacious BREAKFAST BAR WITH SEATING provides the perfect spot for casual dining while maintaining an open connection to the living and dining areas. Conveniently located off the kitchen, the INTERIOR LAUNDRY ROOM provides direct access to the ATTACHED 2-CAR GARAGE. The PRIVATE PRIMARY SUITE is thoughtfully positioned on one side of the home and features a spacious WALK-IN CLOSET and ensuite bathroom with a DUAL-SINK VANITY and WALK-IN SHOWER. Three additional generously sized bedrooms are located on the opposite side of the home, each offering ample closet space and convenient access to a full guest bathroom. This desirable SPLIT-BEDROOM FLOOR PLAN provides privacy and flexibility for family members, overnight guests, or a home office. Step outside to the LARGE COVERED LANAI, where you can relax, entertain, or simply enjoy the peaceful surroundings. The SPACIOUS FENCED BACKYARD overlooks a beautiful COMMUNITY POND, offering tranquil water views and a picturesque backdrop for enjoying Florida's spectacular sunsets. With plenty of room for outdoor gatherings, recreation, or simply unwinding, this private outdoor setting provides a wonderful extension of the home's living space. Residents of AYERSWORTH GLEN enjoy an array of COMMUNITY AMENITIES, including a swimming pool, clubhouse, fitness center, basketball court, playground, and recreational areas. Conveniently located near US-301 and I-75, the community provides easy access to shopping, dining, schools, and the greater Tampa Bay area. Experience the perfect combination of COMFORT, CONVENIENCE, AND WATERFRONT LIVING in this inviting Florida home!
Listing Snapshot
- Price
- $309,000
- Days On Site
- 27 Days
- Bedrooms
- 4
- Inside Area (SqFt)
- 1,623 sqft
- Total Baths
- 2
- Full Baths
- 2
- Partial Baths
- 0
- Lot Size
- 0.13 Acres
- Year Built
- 2013
- MLS® Number
- C7532181
- Status
- Active
- Property Tax
- $6,452.33 (2025)
- HOA/Condo/Coop Fees
- $8.33 monthly
- Sq Ft Source
- Public Records
Property Details
General Features
18 items
- Acres
- 0.13
- Attached Garage
- Yes
- Direction Faces
- South
- Foundation
- Slab
- Garage
- Yes
- Garage Spaces
- 2
- Levels
- One
- Number Of Stories
- 1
- Parking
- Driveway, Garage Door Opener, Off Street, Attached
- Pets
- Yes
- Property Sub Type
- Single Family Residence
- Security
- Smoke Detector(s)
- Sewer
- Public Sewer
- SqFt Total
- 2,193
- Style
- Traditional
- Utilities
- Cable Available, Electricity Available, Electricity Connected, Sewer Available, Sewer Connected, Water Connected
- Water Source
- Public
- Zoning
- PD
Interior Features
16 items
- Appliances
- Dishwasher, Dryer, Microwave, Range, Refrigerator, Washer, Water Softener
- Cooling
- Central Air
- Flooring
- Laminate, Tile
- Furnished
- Unfurnished
- Heating
- Central
- Interior
- High Ceilings, Open Floorplan, Vaulted Ceiling(s), Walk-In Closet(s)
- Laundry Features
- Inside, Laundry Room
- Window Features
- Blinds
Rooms
| Room | Dimensions | Level | Features |
|---|---|---|---|
| Bedroom 2 | 15x12 | First | |
| Bedroom 3 | 13x10 | First | |
| Bedroom 4 | 13x10 | First | |
| Dining Room | 19x15 | First | |
| Kitchen | 11x9 | First | |
| Laundry | 7x5 | First | |
| Living Room | 17x15 | First | |
| Master Bedroom | 15x12 | First |
Exterior Features
11 items
- Construction Details
- Block, Stucco
- Exterior
- Lighting
- Fencing
- Fenced
- Lot Features
- Cleared, Landscaped, Paved, Waterfront
- Patio And Porch
- Covered, Rear Porch
- Roof
- Shingle
- View
- Lake, Pond, Water
- Waterfront
- Yes
- Waterfront Features
- Lake Front
- Waterview
- Lake, Pond, Water
- Windows/Doors
- Blinds
Community Features
8 items
- Association Amenities
- Basketball Court, Barbecue, Clubhouse, Playground, Pool
- Association Fee
- $100.0
- Association Fee Frequency
- Annually
- Community Features
- Clubhouse, Fitness Center, Playground, Pool, Sidewalks
- MLS Area
- 33598 - Wimauma
- Township
- 31
- Financing Terms Available
- Cash, Conventional, FHA, VA Loan
- Roads
- Paved
Location
10912 Kirkwall Port Drive, Wimauma, FL 33598 · 33598 - Wimauma


Neighborhood & Commute
ZIP Code 33598
- Median household income
- $83,964
- Income per person
- $37,966
- Households
- 8,867
- Average household size
- 2.92
- Median age
- 34.7
Source: Walk Score.
Disclosure: Community information and market data powered by Constellation Data Labs. Information is deemed reliable but not guaranteed.
Price & Status History
- Listing updated with changes from the MLS®
- Price changed to $309,000
- Status changed to Active
- Listing first seen on site
Friends & Family
Similar Homes
For sale in Wimauma, single family residence, within 20% of this price.
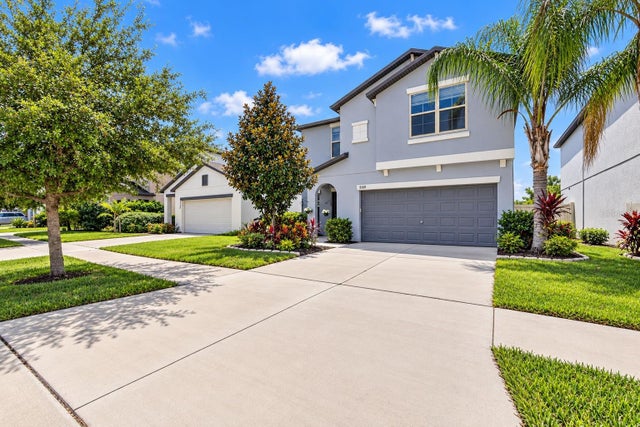 $349,900Single Family Residence For SaleActive5Beds3Total Baths2,264Sqft5132 SABLE CHIME DRIVEWIMAUMA, FL 33598DG FARMS PH 5A Subdivision
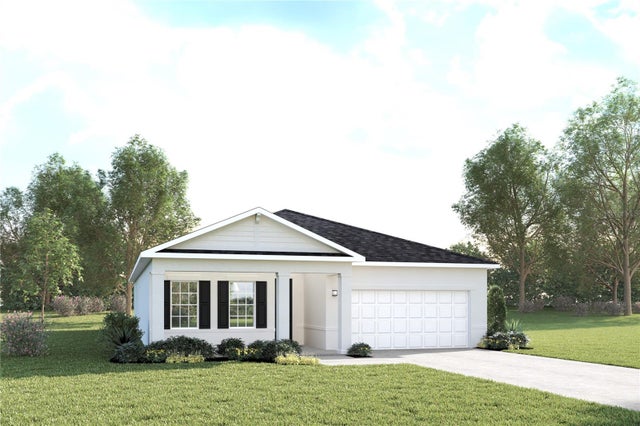 New Listing · 2 weeks on site$349,990Single Family Residence For SaleActive3Beds2Total Baths2,021Sqft6039 WILD PETUNIA DRIVEWIMAUMA, FL 33598CYPRESS RIDGE RANCH Subdivision
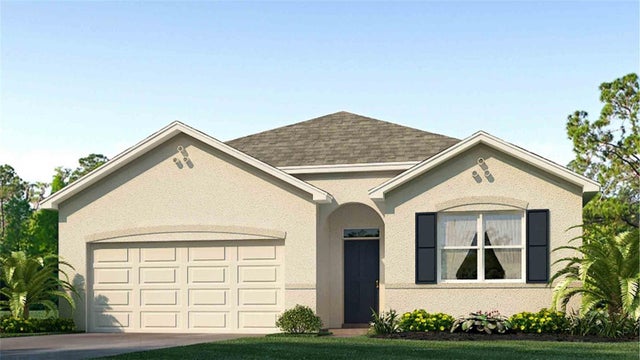 New Listing · 2 days on site$350,000Single Family Residence For SaleActive4Beds2Total Baths1,882Sqft15007 CROSSHALL STREAM DRIVEWIMAUMA, FL 33598BALM GROVE EAST Subdivision
 $350,000Single Family Residence For SaleActive5Beds3Total Baths2,264Sqft5035 SABLE CHIME DRIVEWIMAUMA, FL 33598DG FARMS PH 5B Subdivision