

For SaleSingle Family ResidenceActive
5035 Sable Chime Drive
Wimauma, FL 33598
$350,000
79 Days On Site
- 5Beds
- 3Baths2 full, 1 half
- 2,264Sq Ft
- $155Per Sq Ft
- 0.11Acres
- 2020Built
- Subdivision
- Dg Farms Ph 5b
- County
- Hillsborough
- MLS®
- TB8541882
Overview
Welcome to 5035 Sable Chime Drive, a beautifully maintained 5-bedroom, 2.5-bath home with a versatile loft and a peaceful conservation backdrop in the gated Sereno community of Wimauma. Built in 2020 and freshly painted inside, this spacious home offers a comfortable blend of indoor living space and exceptional outdoor living.
The open-concept main level features a spacious family room, dining area and well-appointed kitchen with abundant cabinetry, quartz countertops, stainless steel appliances and a large center island with seating. Crown molding and recessed lighting add a polished touch throughout the main living areas, while tile flooring provides easy Florida living.
Upstairs, the generously sized primary suite features a private bath with dual sinks, quartz countertops, a separate water closet, walk-in shower and an oversized walk-in closet. Four additional bedrooms and a flexible loft provide plenty of room for family, guests, a home office, media area or hobbies.
The real showstopper may be the expansive screened lanai, offering plenty of space for dining, entertaining and relaxing while overlooking the lush conservation area beyond the backyard. Step outside to enjoy the tranquil natural setting and create your own private outdoor retreat. Additional highlights include a 50-amp generator hookup, providing a convenient connection point for a portable generator (generator itself does not convey), and an in-duct UV light system designed to help inhibit mold and microbial growth within the HVAC system.
Residents of Sereno enjoy a gated community with an impressive selection of amenities, including a resort-style pool, clubhouse, pickleball and tennis courts, playground, dog park, shuffleboard, basketball court and walking trails.
With its spacious floor plan, freshly painted interior, generous outdoor living area and serene conservation setting, this home offers the space and lifestyle you've been looking for!
Listing Snapshot
- Price
- $350,000
- Days On Site
- 79 Days
- Bedrooms
- 5
- Inside Area (SqFt)
- 2,264 sqft
- Total Baths
- 3
- Full Baths
- 2
- Partial Baths
- 1
- Lot Size
- 0.11 Acres
- Year Built
- 2020
- MLS® Number
- TB8541882
- Status
- Active
- Property Tax
- $6,907.91 (2025)
- HOA/Condo/Coop Fees
- $89.33 monthly
- Sq Ft Source
- Public Records
Property Details
General Features
16 items
- Acres
- 0.11
- Attached Garage
- Yes
- Direction Faces
- North
- Foundation
- Slab
- Garage
- Yes
- Garage Spaces
- 2
- Levels
- Two
- Number Of Stories
- 2
- Parking
- Attached
- Pets
- Breed Restrictions, Cats OK, Dogs OK, Number Limit
- Property Sub Type
- Single Family Residence
- Sewer
- Public Sewer
- SqFt Total
- 3,114
- Utilities
- Cable Available, Electricity Connected, Sewer Connected, Water Connected
- Water Source
- Public
- Zoning
- PD
Interior Features
18 items
- Appliances
- Dishwasher, Disposal, Dryer, Electric Water Heater, Microwave, Range, Refrigerator, Washer
- Cooling
- Central Air
- Flooring
- Carpet, Tile
- Furnished
- Unfurnished
- Heating
- Central
- Interior
- Crown Molding, Open Floorplan, Walk-In Closet(s)
- Laundry Features
- Laundry Room
- Window Features
- Blinds
Rooms
| Room | Dimensions | Level | Features |
|---|---|---|---|
| Bedroom 2 | Second | Ceiling Fan(s) | |
| Bedroom 3 | Second | Ceiling Fan(s) | |
| Bedroom 4 | Second | Ceiling Fan(s) | |
| Bedroom 5 | Second | Ceiling Fan(s) | |
| Dining Room | First | ||
| Kitchen | First | Breakfast Bar, Kitchen Island, Pantry, Stone Counters | |
| Living Room | First | Ceiling Fan(s) | |
| Loft | Second | Ceiling Fan(s) | |
| Master Bathroom | Second | Double Vanity, Stone Counters | |
| Master Bedroom | Second | Ceiling Fan(s) |
Exterior Features
5 items
- Construction Details
- Stucco
- Exterior
- Rain Gutters
- Patio And Porch
- Covered, Patio, Screened
- Roof
- Shingle
- Windows/Doors
- Blinds
Community Features
8 items
- Association Amenities
- Clubhouse, Gated, Playground, Pool, Tennis Court(s)
- Association Fee
- $268.0
- Association Fee Frequency
- Quarterly
- Community Features
- Gated, Clubhouse, Playground, Pool, Sidewalks, Tennis Court(s)
- MLS Area
- 33598 - Wimauma
- Township
- 32
- Financing Terms Available
- Cash, Conventional, FHA, VA Loan
- Roads
- Paved
Location
5035 Sable Chime Drive, Wimauma, FL 33598 · 33598 - Wimauma


Neighborhood & Commute
ZIP Code 33598
- Median household income
- $83,964
- Income per person
- $37,966
- Households
- 8,867
- Average household size
- 2.92
- Median age
- 34.7
Source: Walk Score.
Disclosure: Community information and market data powered by Constellation Data Labs. Information is deemed reliable but not guaranteed.
Schools
- Elementary School
- Reddick Elementary School
- Middle School
- Eisenhower-HB
- High School
- Sumner High School
Price & Status History
- Listing updated with changes from the MLS®
- Price changed to $350,000
- Listing first seen on site
- Status changed to Active
Friends & Family
Similar Homes
For sale in Wimauma, single family residence, within 20% of this price.
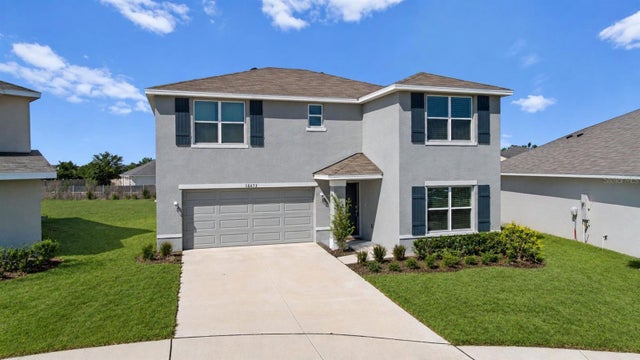 $385,000Single Family Residence For SaleActive4Beds3Total Baths2,435Sqft16673 WINDMILL FORGE PASSWIMAUMA, FL 33598SERENA PH 8A Subdivision
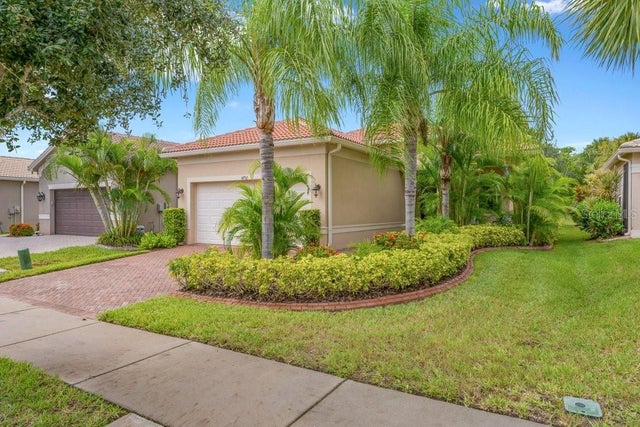 $387,500Single Family Residence For SaleActive3Beds2Total Baths1,870Sqft4952 SANDY GLEN WAYWIMAUMA, FL 33598VALENCIA LAKES Subdivision
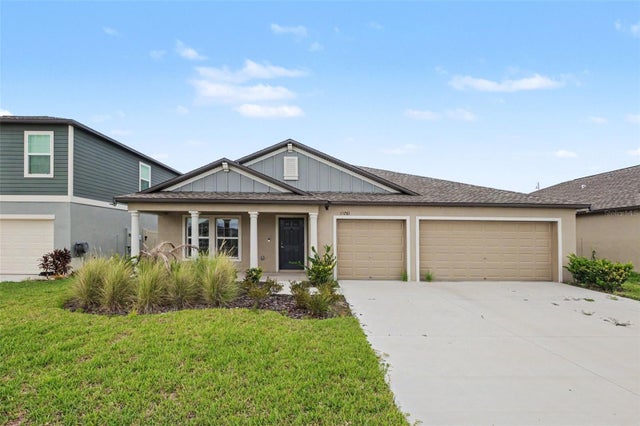 $389,000Single Family Residence For SaleActive4Beds2Total Baths2,270Sqft15281 ZIRCON RED DRIVEWIMAUMA, FL 33598BALM GROVE WEST Subdivision
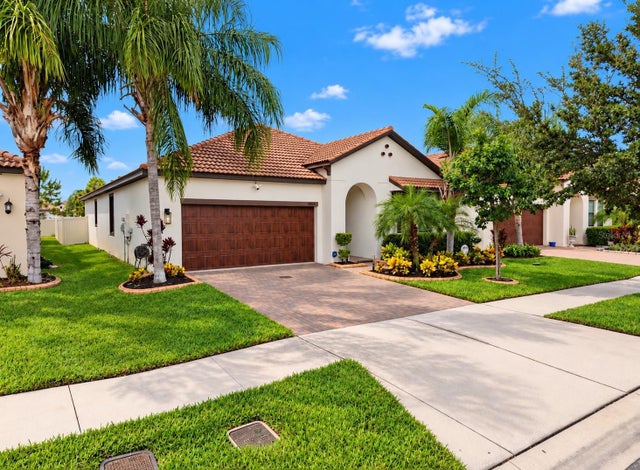 $389,900Single Family Residence For SaleActive2Beds2Total Baths1,959Sqft16835 WHISPER ELM STREETWIMAUMA, FL 33598FOREST BROOKE ACTIVE ADULT PH Subdivision