

For SaleSingle Family ResidenceActive
447 Ravenswood Boulevard
Port Charlotte, FL 33954
$359,900
25 Days On Site
- 5Beds
- 3Baths3 full
- 2,996Sq Ft
- $120Per Sq Ft
- 0.23Acres
- 2006Built
- Subdivision
- Port Charlotte Sec 017
- County
- Charlotte
- MLS®
- C7532179
Overview
SPACIOUS FRESHWATER CANALFRONT HOME WITH A PRIVATE SECOND-FLOOR GUEST SUITE! Discover this inviting 5-BEDROOM, 3-BATHROOM HOME offering approximately 2,996 SQUARE FEET OF LIVING SPACE, an attached 2-car garage, and a spacious screened lanai overlooking a tranquil freshwater canal! MAJOR UPDATES INCLUDE A ROOF (2023) AND A/C (2021)! Situated on a beautifully landscaped homesite in Port Charlotte, this attractive residence features a distinctive multi-gabled roofline, decorative arched windows, a stucco exterior with brick accents, and a welcoming covered entry. A long concrete driveway, lush tropical landscaping, mature palms, and an expansive front lawn create impressive curb appeal. Step inside to a BRIGHT AND SPACIOUS INTERIOR featuring tile flooring throughout the main level, neutral tones, decorative ceiling fans, and abundant natural light. The versatile floor plan offers a formal living room, formal dining room, and an expansive OPEN-CONCEPT GREAT ROOM adjoining the kitchen and dinette. Sliding glass doors from both the great room and dinette open to the screened lanai, creating an inviting setting for indoor-outdoor living and entertaining. The WELL-APPOINTED KITCHEN features raised-panel wood cabinetry, CORIAN COUNTERTOPS WITH A BISQUE INTEGRATED SINK, decorative plant shelves, recessed lighting, and a pantry. A suite of appliances includes a smooth-top range, built-in microwave, dishwasher, and side-by-side refrigerator. Ample counter space and cabinetry provide excellent storage and functionality, while an extended breakfast bar overlooks the great room and offers additional seating. The adjoining dinette is perfect for casual meals, while the separate formal dining room provides an elegant space for special gatherings. The FIRST-FLOOR PRIMARY SUITE offers a comfortable retreat with a generously sized bedroom, walk-in closet, and private ensuite bathroom. Three additional guest bedrooms and a full guest bathroom are also located on the main level, along with a convenient interior laundry room. A standout feature of this home is the PRIVATE SECOND-FLOOR GUEST SUITE, offering an expansive bedroom measuring approximately 13'9" x 25'8", a walk-in closet, and a full bathroom. Accessed by an interior staircase, this versatile space provides privacy and flexibility for extended family, overnight guests, or a personal retreat. Enjoy the Florida lifestyle from the EXPANSIVE SCREENED LANAI, measuring approximately 35' x 10'4", with plenty of room for outdoor dining, lounging, and entertaining. The backyard features an open grassy area surrounded by mature tropical vegetation, with a PEACEFUL FRESHWATER CANAL along the rear of the property. This picturesque setting offers a relaxing backdrop for morning coffee, weekend gatherings, or simply enjoying the natural surroundings. Additional highlights include an ATTACHED 2-CAR GARAGE, ample storage, and a flexible layout suited to a variety of lifestyles. Conveniently located near shopping, dining, schools, medical facilities, parks, and the beautiful Gulf Coast beaches, this home offers an exceptional opportunity to enjoy SPACIOUS WATERFRONT LIVING IN SOUTHWEST FLORIDA! SCHEDULE YOUR PRIVATE SHOWING TODAY!
Listing Snapshot
- Price
- $359,900
- Days On Site
- 25 Days
- Bedrooms
- 5
- Inside Area (SqFt)
- 2,996 sqft
- Total Baths
- 3
- Full Baths
- 3
- Partial Baths
- 0
- Lot Size
- 0.23 Acres
- Year Built
- 2006
- MLS® Number
- C7532179
- Status
- Active
- Property Tax
- $6,029.26 (2025)
- HOA/Condo/Coop Fees
- N/A
- Sq Ft Source
- Public Records
Property Details
General Features
14 items
- Acres
- 0.23
- Attached Garage
- Yes
- Direction Faces
- East
- Foundation
- Slab
- Garage
- Yes
- Garage Spaces
- 2
- Levels
- Two
- Parking
- Driveway, Garage Door Opener, Off Street, Attached
- Pets
- Yes
- Property Sub Type
- Single Family Residence
- Sewer
- Septic Tank
- SqFt Total
- 3,821
- Utilities
- Cable Available, Electricity Available, Electricity Connected
- Water Source
- Private, Well
Interior Features
16 items
- Appliances
- Dishwasher, Disposal, Microwave, Range, Refrigerator
- Cooling
- Central Air
- Flooring
- Tile
- Furnished
- Unfurnished
- Heating
- Central
- Interior
- Cathedral Ceiling(s), High Ceilings, Open Floorplan, Tray Ceiling(s), Walk-In Closet(s), In-Law Floorplan
- Laundry Features
- Electric Dryer Hookup, Inside, Laundry Room, Washer Hookup
Rooms
| Room | Dimensions | Level | Features |
|---|---|---|---|
| Bedroom 2 | 12x11 | ||
| Bedroom 3 | 13x12 | ||
| Bedroom 4 | 14x11 | ||
| Dinette | 19x12 | ||
| Dining Room | 12x11 | ||
| Great Room | 22x15 | ||
| Kitchen | 15x12 | ||
| Living Room | 14x11 | ||
| Master Bedroom | 26x14 |
Exterior Features
11 items
- Construction Details
- Block, Stucco, Frame
- Exterior
- Lighting, Rain Gutters
- Fencing
- Chain Link, Fenced
- Lot Features
- Landscaped, Paved, Waterfront
- Patio And Porch
- Covered, Enclosed, Screened
- Roof
- Shingle
- View
- Canal, Water
- Waterfront
- Yes
- Waterfront Features
- Canal Front
- Waterview
- Canal, Water
- Windows/Doors
- Sliding Doors
Community Features
3 items
- MLS Area
- 33954 - Port Charlotte
- Financing Terms Available
- Cash, Conventional, FHA, VA Loan
- Roads
- Paved
Location
447 Ravenswood Boulevard, Port Charlotte, FL 33954 · 33954 - Port Charlotte


Neighborhood & Commute
ZIP Code 33954
- Median household income
- $71,327
- Income per person
- $38,431
- Households
- 4,835
- Average household size
- 2.29
- Median age
- 55.1
Source: Walk Score.
Disclosure: Community information and market data powered by Constellation Data Labs. Information is deemed reliable but not guaranteed.
Price & Status History
- Listing updated with changes from the MLS®
- Price changed to $359,900
- Status changed to Active
- Listing first seen on site
Friends & Family
Similar Homes
For sale in Port Charlotte, single family residence, within 20% of this price.
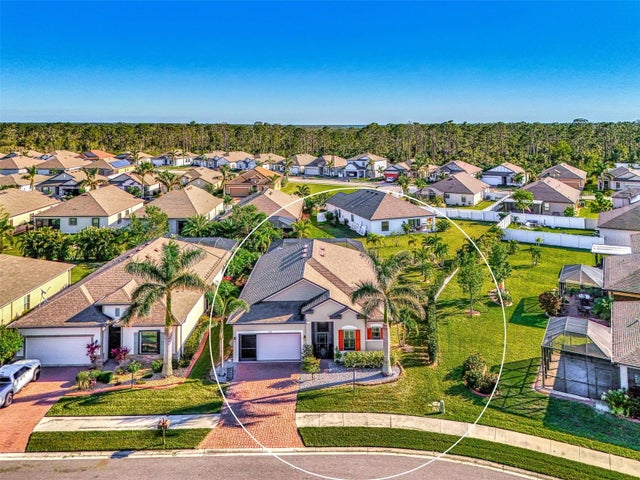
 $425,000Single Family Residence For SaleActive3Beds2Total Baths1,722Sqft17341 ROBINSON AVENUEPORT CHARLOTTE, FL 33948PORT CHARLOTTE C SEC 44 Subdivision
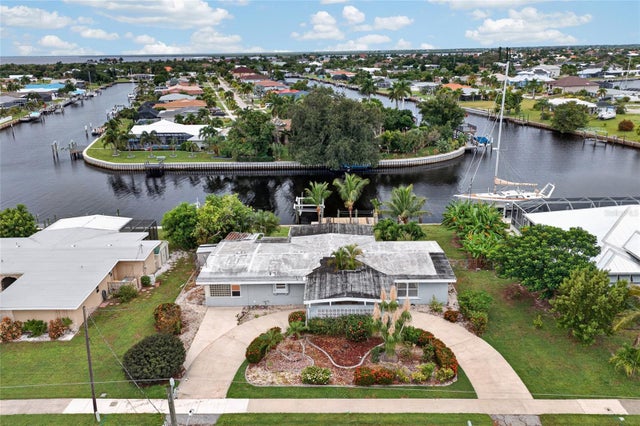
 $425,000Single Family Residence For SaleActive3Beds2Total Baths1,978Sqft2148 LA PALMA AVENUEPORT CHARLOTTE, FL 33953VILLA MILANO Subdivision
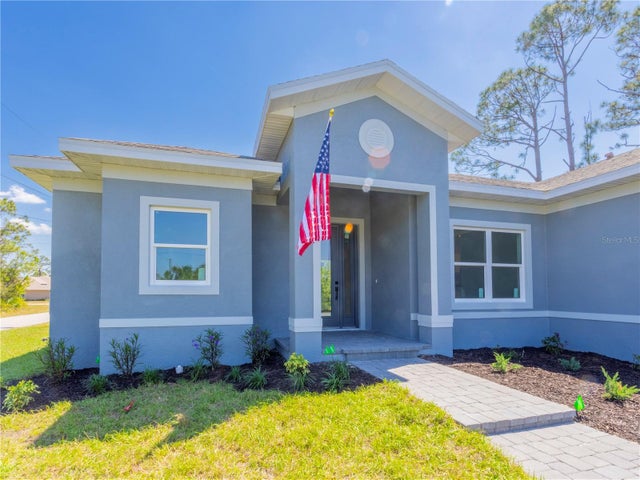
 $425,000Single Family Residence For SaleActive4Beds3Total Baths2,122Sqft182 BEENEY ROAD SEPORT CHARLOTTE, FL 33952PORT CHARLOTTE SEC 040 Subdivision
 $425,000Single Family Residence For SaleActive3Beds2Total Baths1,850Sqft9443 HALLENDALE DRIVEPORT CHARLOTTE, FL 33981PORT CHARLOTTE SEC 081 Subdivision