

For SaleCondominiumActive
15405 Green Acres Avenue 2332
Punta Gorda, FL 33982
$299,900
33 Days On Site
- 2Beds
- 2Baths2 full
- 1,154Sq Ft
- $260Per Sq Ft
- 2025Built
- Subdivision
- Webbs Reserve At Babcock Ranch
- County
- Charlotte
- MLS®
- C7531877
Overview
Welcome to your new "better than a model" condo in Webb’s Reserve, Babcock Ranch’s newest golf course community! This "Birkdale" condo includes around 100k in upgrades AND a full golf membership and offers a turnkey, highly upgraded living experience. Conveniently accessible via the elevator or stairs, this unit also includes the added luxury of a 1-car covered carport space and exterior storage unit. As you step through the front door, you're greeted by an inviting foyer where crisp white walls are contrasted by navy wainscoting, setting a stylish, modern tone right from the entrance. Moving forward, the home opens up into an expansive living area where you are immediately drawn upward to an elegant tray ceiling featuring a custom-slatted wood inlay. Below, the spacious living room boasts a navy blue shiplap accent wall and a beautifully upgraded light fixture. Turning slightly, your gaze shifts towards a seamless indoor-outdoor transition with sliding glass doors that lead you out onto a private, screened-in lanai. This space is upgraded with a stunning wood plank ceiling, a coastal-style ceiling fixture and artificial turf flooring. It serves as the perfect vantage point for panoramic views of the lake & golf course! Back inside, the home flows into a chef-inspired kitchen. Here you have a massive, deep-blue shiplap island topped with pristine white quartz countertops, and elegant glass globe pendant lighting above. Framing the island is a blue-and-white patterned mosaic tile backsplash, beautifully paired with premium stainless steel appliances and ample white shaker cabinetry. Just off the kitchen, you have a bright, eat-in kitchen with a custom-slatted wood inlay ceiling, navy blue shiplap accent wall and bay windows overlooking the stunning views. Tucked away on its own side of the home for maximum privacy is where you will find both bedrooms. The primary bedroom is complete with an en suite bathroom, walk-in closets and custom woodwork on the ceiling. Just steps away and across the hall, the secondary bedroom offers a comfortable retreat for visitors, paired with a beautifully appointed guest bathroom and custom woodwork. This home is completely move-in ready with all of the upgrades already beautifully done for you. Your biggest daily decision here is whether to lounge by the satellite pool steps from your building, or head over to the main amenity center. Life at Webb’s Reserve is an all-access pass to world-class amenities, featuring a championship 18-hole Nicklaus Design golf course, an aqua driving range, putting facilities, and a spectacular golf clubhouse. In addition, there is the fitness center, outdoor & indoor sport courts, a luxury spa, resort-style pools, the two-story tiki bar & grill, and MORE! Positioned inside the master community of Babcock Ranch, you are minutes from shopping, dining, live entertainment, and miles of walking and biking trails. Come see this property and what the Webb's Reserve lifestyle is all about!
Listing Snapshot
- Price
- $299,900
- Days On Site
- 33 Days
- Bedrooms
- 2
- Inside Area (SqFt)
- 1,154 sqft
- Total Baths
- 2
- Full Baths
- 2
- Partial Baths
- 0
- Lot Size
- N/A
- Year Built
- 2025
- MLS® Number
- C7531877
- Status
- Active
- Property Tax
- N/A
- HOA/Condo/Coop Fees
- $352.67 monthly
- Sq Ft Source
- Public Records
Property Details
General Features
15 items
- Carport
- 1
- Direction Faces
- Southwest
- Foundation
- Concrete Perimeter, Slab
- Levels
- Two
- Number Of Stories
- 4
- Parking
- Assigned
- Pets
- Number Limit, Size Limit, Yes
- Property Sub Type
- Condominium
- Security
- Gated Community, Security Gate, Smoke Detector(s)
- Sewer
- Public Sewer
- SqFt Total
- 1,154
- Style
- Contemporary, Florida
- Utilities
- Cable Available, Electricity Connected, Underground Utilities, Water Connected
- Water Source
- Public
- Zoning
- BOZD
Interior Features
13 items
- Appliances
- Cooktop, Dishwasher, Disposal, Dryer, Microwave, Range, Refrigerator, Washer
- Cooling
- Central Air
- Flooring
- Carpet, Tile
- Heating
- Central, Electric
- Interior
- Elevator, Eat-in Kitchen, High Ceilings, Open Floorplan, Walk-In Closet(s)
- Laundry Features
- Inside, Laundry Closet
- Window Features
- Storm Window(s)
Rooms
| Room | Dimensions | Level | Features |
|---|---|---|---|
| Balcony/Porch/Lanai | 12x8 | Third | |
| Bedroom 2 | 12x11 | Third | |
| Dining Room | Third | ||
| Kitchen | 13x12 | Third | |
| Living Room | 16x14 | Third | |
| Master Bedroom | 14x11 | Third |
Exterior Features
9 items
- Construction Details
- Block, Concrete, Stucco
- Exterior
- Lighting, Storage
- Lot Features
- Landscaped, Near Golf Course, Paved
- Other Structures
- Storage
- Patio And Porch
- Covered, Screened
- Roof
- Tile
- View
- Lake, Water, Golf Course
- Waterview
- Lake, Water, Golf Course
- Windows/Doors
- Storm Window(s)
Community Features
10 items
- Association Amenities
- Barbecue, Cable TV, Clubhouse, Fitness Center, Gated, Golf Course, Playground, Pool, Recreation Facilities, Sauna, Security, Spa/Hot Tub, Tennis Court(s)
- Association Fee
- $408.0
- Association Fee Frequency
- Quarterly
- Additional Association Fee
- $650.0
- Additional Association Fee Frequency
- Quarterly
- Community Features
- Gated, Clubhouse, Fitness Center, Golf, Playground, Pool, Restaurant, Sidewalks, Tennis Court(s)
- MLS Area
- 33982 - Punta Gorda
- Township
- 42
- Financing Terms Available
- Cash, Conventional, VA Loan
- Roads
- Asphalt, Paved
Location
15405 Green Acres Avenue 2332, Punta Gorda, FL 33982 · 33982 - Punta Gorda


Neighborhood & Commute
ZIP Code 33982
- Median household income
- $76,826
- Income per person
- $37,756
- Households
- 5,750
- Average household size
- 2.19
- Median age
- 51.2
Source: Walk Score.
Disclosure: Community information and market data powered by Constellation Data Labs. Information is deemed reliable but not guaranteed.
Price & Status History
- Listing updated with changes from the MLS®
- Listing first seen on site
- Status changed to Active
Friends & Family
Similar Homes
For sale in Punta Gorda, condominium, within 20% of this price.
 $329,900Condominium For SaleActive3Beds3Total Baths2,572Sqft25601 HERITAGE LAKE BOULEVARD 46PUNTA GORDA, FL 33983HERITAGE LAKE PARK Subdivision
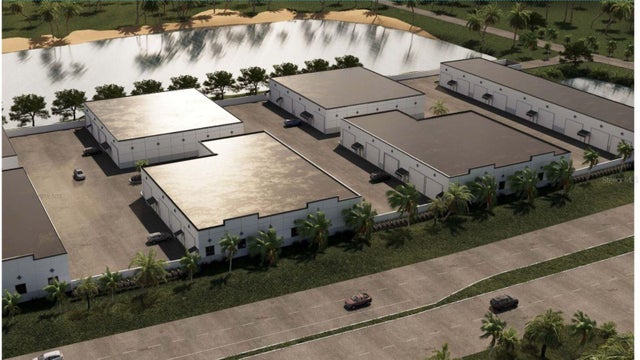 $329,900Condominium For SaleActive1,664Sqft5229 TAYLOR ROAD C3PUNTA GORDA, FL 33950PUNTA GORDA Subdivision
 New Listing · a week on site$330,000Condominium For SaleActive2Beds2Total Baths1,438Sqft14204 HERITAGE LANDING BOULEVARD 714PUNTA GORDA, FL 33955HERITAGE LANDING Subdivision
 $330,000Condominium For SaleActive2Beds2Total Baths1,460Sqft3216 PURPLE MARTIN DRIVE 121PUNTA GORDA, FL 33950PALM BAY Subdivision