

For SaleTownhouseActive
44323 Panther Drive
Punta Gorda, FL 33982
$529,000
0 Days On Site
- 3Beds
- 2Baths2 full
- 1,815Sq Ft
- $291Per Sq Ft
- 0.15Acres
- 2025Built
- Subdivision
- Regency/Babcock Ranch
- County
- Charlotte
- MLS®
- C7532912
Overview
Stunning Khaya Villa with Pool & Spa! Located in Regency, Babcock Ranch’s premier 55+ active adult community. This 3-bedroom, 2-bathroom Khaya Villa. Offers the perfect blend of luxury, comfort, and low-maintenance living, this beautiful upgraded home is designed to impress! Step inside to discover a spacious, open-concept floor plan featuring high-end finishes throughout. The expansive great room and casual dining area flow seamlessly into the chef-inspired kitchen, complete with an oversized island, abundant counter space, upgraded cabinetry, a large pantry, upgraded KitchenAid refrigerator, and elegant backsplash. This inviting kitchen is perfect for everyday living and entertaining. Three-panel sliding glass doors extend the living space outdoors, opening to your own private backyard oasis. Enjoy the gorgeous heated saltwater pool and spa, surrounded by a beautiful terrazzo tile deck. Whether you're enjoying a morning swim, dining al fresco, or relaxing while taking in breathtaking sunset views, this outdoor retreat is sure to become your favorite place to unwind. The addition of a motorized hurricane screen gives peace of mind and additional privacy. The spacious primary suite offers a peaceful escape, featuring a spa-inspired en-suite bathroom with a luxurious walk-in shower, dual-sink vanity, linen storage, and a generously sized custom-designed walk-in closet. Two additional well-appointed bedrooms provide plenty of flexibility for visiting guests, a home office, or hobbies. Additional upgrades and features include tile flooring throughout, tray ceilings, designer paint colors, elegant plantation shutters, upgraded ceiling fans, light fixtures, pre-plumed for an outdoor kitchen and hurricane screen. The oversized homesite provides additional outdoor space, while the spacious laundry room offers added cabinetry for extra storage. The two-car garage easily accommodates a vehicle and golf cart, with plenty of additional room for tools, storage, and a dedicated workshop area. Experience the Regency Lifestyle! Regency is an exceptional 55+ active adult community offering an incredible selection of resort-style amenities designed to keep you active, social, and entertained. Residents enjoy a sparkling resort-style pool with lap lanes, a state-of-the-art fitness center, group exercise classes, yoga lawn, pickleball and tennis courts, bocce ball, shuffleboard, fire pit, golf simulator, billiards, and a scenic three-mile walking and biking path surrounding a tranquil lake. The vibrant social calendar offers weekly Tuesday morning breakfasts, social gatherings, game nights, and resident-organized activities, making it easy to build friendships and enjoy an active, connected lifestyle. If you're looking for the perfect combination of an upgraded home, private pool and spa, resort-style amenities, and the carefree lifestyle of a premier 55+ community, this beautiful Khaya Villa is a must-see!
Listing Snapshot
- Price
- $529,000
- Days On Site
- 0 Days
- Bedrooms
- 3
- Inside Area (SqFt)
- 1,815 sqft
- Total Baths
- 2
- Full Baths
- 2
- Partial Baths
- 0
- Lot Size
- 0.15 Acres
- Year Built
- 2025
- MLS® Number
- C7532912
- Status
- Active
- Property Tax
- $4,370.81 (2026)
- HOA/Condo/Coop Fees
- $408 monthly
- Sq Ft Source
- Public Records
Property Details
General Features
17 items
- Acres
- 0.15
- Attached Garage
- Yes
- Direction Faces
- South
- Foundation
- Block, Slab
- Garage
- Yes
- Garage Spaces
- 2
- Levels
- One
- Number Of Stories
- 1
- Parking
- Attached
- Pets
- Number Limit
- Property Sub Type
- Townhouse
- Security
- Gated Community, Security System
- Sewer
- Public Sewer
- SqFt Total
- 2,400
- Utilities
- Natural Gas Available, Cable Available, Electricity Connected, Natural Gas Connected, Sewer Connected, Underground Utilities, Water Connected
- Water Source
- Public
- Zoning
- BOZD
Interior Features
11 items
- Appliances
- Dishwasher, Disposal, Dryer, Exhaust Fan, Freezer, Ice Maker, Microwave, Range, Refrigerator, Tankless Water Heater, Washer
- Cooling
- Central Air
- Flooring
- Ceramic Tile
- Furnished
- Unfurnished
- Heating
- Central, Electric
- Interior
- Open Floorplan, Smart Home, Tray Ceiling(s), Walk-In Closet(s)
- Laundry Features
- Inside
- Spa
- Yes
Rooms
| Room | Dimensions | Level | Features |
|---|---|---|---|
| Kitchen | First | Pantry | |
| Living Room | First | ||
| Master Bedroom | First |
Exterior Features
10 items
- Construction Details
- Block, Stucco
- Exterior
- Lighting, Outdoor Kitchen, Rain Gutters
- Lot Features
- Landscaped, Paved
- Other Structures
- Outdoor Kitchen
- Pool Features
- In Ground, Heated, Salt Water, Screen Enclosure, Tile, Private
- Private Pool
- Yes
- Roof
- Shingle
- Spa
- Yes
- Spa Features
- Above Ground, Heated
- Windows/Doors
- Sliding Doors
Community Features
10 items
- Association Fee
- $272.0
- Association Fee Frequency
- Monthly
- Additional Association Fee
- $408.0
- Additional Association Fee Frequency
- Quarterly
- Community Features
- Gated, Clubhouse, Fitness Center, Pool, Sidewalks, Tennis Court(s), Street Lights
- MLS Area
- 33982 - Punta Gorda
- Senior Community
- Yes
- Township
- 42S
- Financing Terms Available
- Cash, Conventional
- Roads
- Asphalt
Location
44323 Panther Drive, Punta Gorda, FL 33982 · 33982 - Punta Gorda


Neighborhood & Commute
ZIP Code 33982
- Median household income
- $76,826
- Income per person
- $37,756
- Households
- 5,750
- Average household size
- 2.19
- Median age
- 51.2
Source: Walk Score.
Disclosure: Community information and market data powered by Constellation Data Labs. Information is deemed reliable but not guaranteed.
Schools
- Elementary School
- Babcock Neighborhood
- Middle School
- Babcock Neighborhood
- High School
- Babcock Neighborhood
Price & Status History
- Listing updated with changes from the MLS®
- Status changed to Active
- Listing first seen on site
Friends & Family
Similar Homes
For sale in Punta Gorda, townhouse, within 20% of this price.
 $525,000Townhouse For SaleActive3Beds3Total Baths2,557Sqft25188 MARION AVENUE 21PUNTA GORDA, FL 33950EMERALD POINTE VILLAS PH 02 Subdivision
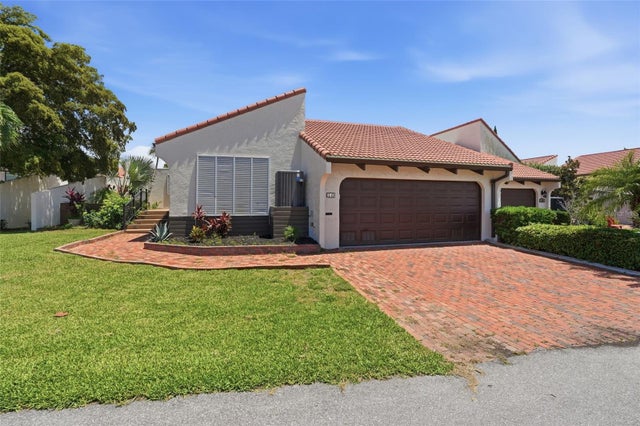 $495,000Townhouse For SaleActive4Beds3Total Baths2,239Sqft25188 MARION AVENUE 10PUNTA GORDA, FL 33950EMERALD POINTE VILLAS PH 02 Subdivision
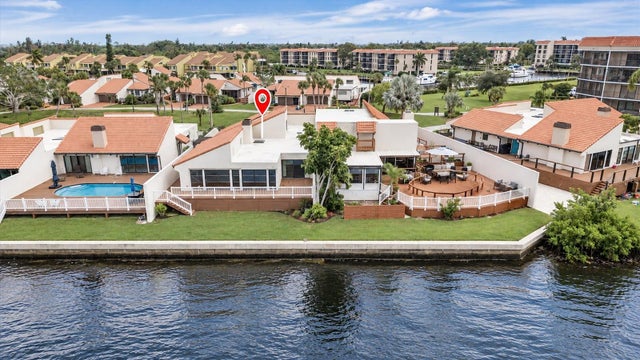 New Listing · 2 weeks on site$475,000Townhouse For SaleActive3Beds3Total Baths2,302Sqft25188 MARION AVENUE 41PUNTA GORDA, FL 33950EMERALD POINTE VILLAS PH 03 Subdivision
 $475,000Townhouse For SaleActive3Beds2Total Baths1,917Sqft14081 BLACK BEAUTY DRIVE 1111PUNTA GORDA, FL 33955HERITAGE LANDING GOLF AND COUNTRY CLUB Subdivision