

For SaleSingle Family ResidencePending
1801 Grasmere Street
Haines City, FL 33844
$330,990
49 Days On Site
- 4Beds
- 3Baths3 full
- 1,941Sq Ft
- $171Per Sq Ft
- 0.18Acres
- 2026Built
- Subdivision
- Bradbury Creek Phase 1
- County
- Polk
- MLS®
- C7530940
Overview
Under Construction. Discover modern luxury with in the sought-after Bradbury Creek community! The elegant Cambria plan offers separate common areas from private living spaces. The kitchen features gorgeous cabinets, quartz countertops, and stainless-steel appliances (Including: range, microwave hood, and dishwasher). One bedroom on the main floor. All other bedrooms, including the laundry room, are on the 2nd floor. In addition, the primary suite has a private bath with dual vanity sinks and a walk-in closet. Highlights also include a game room. This desirable plan also comes complete with a 2-car garage. Conveniently situated near US-17 and US-27—approximately 20 miles from Walt Disney World Resort—Bradbury offers easy access to restaurants, shopping and entertainment. Community Amenities: Swimming Pool with Cabanas, Playground, Dog Parks, Community parks with Benches, Picnic Tables, and Gazebos, Outdoor Exercise Area, and Open Trails. Pricing shown reflects available seller incentives when financing is obtained through the seller’s preferred lender. Terms and conditions apply.
Listing Snapshot
- Price
- $330,990
- Days On Site
- 49 Days
- Bedrooms
- 4
- Inside Area (SqFt)
- 1,941 sqft
- Total Baths
- 3
- Full Baths
- 3
- Partial Baths
- 0
- Lot Size
- 0.18 Acres
- Year Built
- 2026
- MLS® Number
- C7530940
- Status
- Pending
- Property Tax
- $3,943.73 (2025)
- HOA/Condo/Coop Fees
- $50.58 monthly
- Sq Ft Source
- Builder
Property Details
General Features
17 items
- Acres
- 0.18
- Attached Garage
- Yes
- Direction Faces
- West
- Foundation
- Slab
- Garage
- Yes
- Garage Spaces
- 2
- Levels
- Two
- Parking
- Driveway, Garage Door Opener, Attached
- Pets
- Yes
- Property Condition
- Under Construction, New Construction
- Property Sub Type
- Single Family Residence
- Security
- Smoke Detector(s)
- Sewer
- Public Sewer
- SqFt Total
- 1,941
- Style
- Traditional
- Utilities
- Electricity Connected, Other, Sewer Connected, Water Connected
- Water Source
- Public
Interior Features
18 items
- Appliances
- Dishwasher, Disposal, Electric Water Heater, Microwave, Other, Range
- Cooling
- Central Air
- Flooring
- Carpet, Vinyl
- Furnished
- Unfurnished
- Heating
- Central, Electric, Heat Pump
- Interior
- Open Floorplan, Other, Stone Counters, Walk-In Closet(s)
- Laundry Features
- Inside, Laundry Room
- Window Features
- Display Window(s), Insulated Windows, Low Emissivity Windows
Rooms
| Room | Dimensions | Level | Features |
|---|---|---|---|
| Bathroom 2 | First | ||
| Bathroom 3 | Second | ||
| Bedroom 2 | 10x12 | First | |
| Bedroom 3 | 12x14 | Upper | |
| Bedroom 4 | 10x14 | Upper | |
| Game Room | Upper | ||
| Great Room | 13x15 | First | |
| Kitchen | 8x10 | First | |
| Master Bathroom | Second | ||
| Master Bedroom | 13x17 | Upper |
Exterior Features
5 items
- Construction Details
- Block, Stucco
- Exterior
- Lighting, Other
- Patio And Porch
- Other, Patio
- Roof
- Shingle
- Windows/Doors
- Display Window(s), Insulated Windows, Low Emissivity Windows
Community Features
8 items
- Association Amenities
- Clubhouse, Other, Park, Pool, Recreation Facilities, Trail(s)
- Association Fee
- $151.75
- Association Fee Frequency
- Quarterly
- Community Features
- Clubhouse, Park, Pool
- MLS Area
- 33844 - Haines City/Grenelefe
- Township
- 29
- Financing Terms Available
- Cash, Conventional, FHA, USDA Loan, VA Loan
- Roads
- Paved
Location
1801 Grasmere Street, Haines City, FL 33844 · 33844 - Haines City/Grenelefe


Neighborhood & Commute
ZIP Code 33844
- Median household income
- $54,489
- Income per person
- $26,900
- Households
- 22,123
- Average household size
- 2.71
- Median age
- 40.8
Source: Walk Score.
Disclosure: Community information and market data powered by Constellation Data Labs. Information is deemed reliable but not guaranteed.
Schools
- Elementary School
- Sandhill Elem
- Middle School
- Lake Marion Creek Middle
- High School
- Haines City Senior High
Price & Status History
- Listing updated with changes from the MLS®
- Status changed to Pending
- Listing first seen on site
Friends & Family
Similar Homes
For sale in Haines City, single family residence, within 20% of this price.
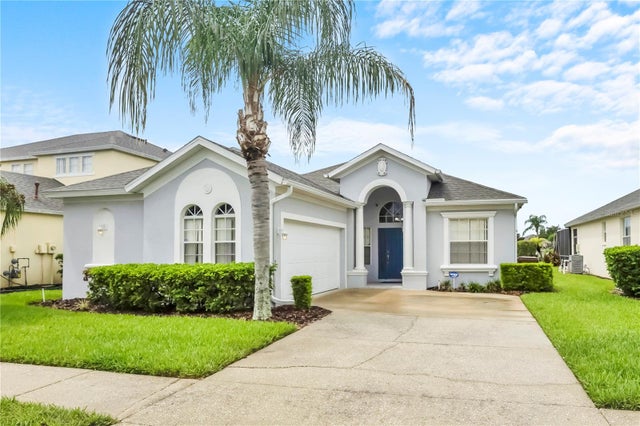 $375,000Single Family Residence For SaleActive4Beds3Total Baths1,956Sqft121 MINNIEHAHA CIRCLEHAINES CITY, FL 33844CALABAY PARK AT TOWER LAKE PH 02 Subdivision
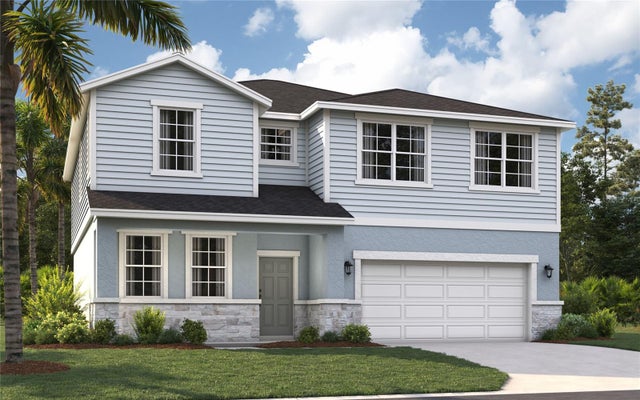 $376,990Single Family Residence For SaleActive5Beds4Total Baths2,856Sqft1910 ROCKY STREETHAINES CITY, FL 33844COVERED BRIDGE AT LIBERTY BLUFF Subdivision
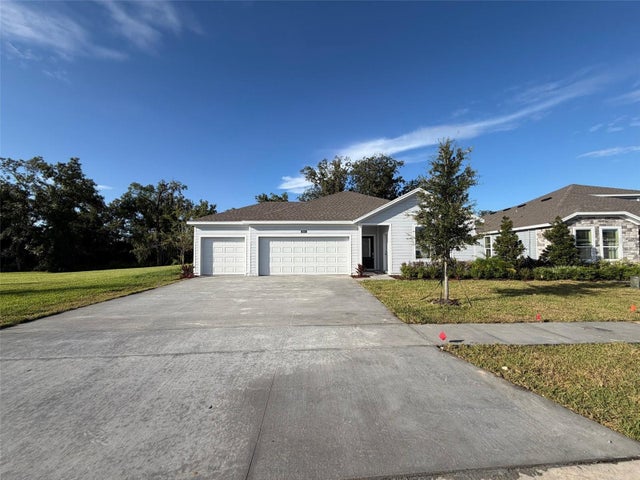 New Listing · 5 days on site$378,000Single Family Residence For SaleActive4Beds3Total Baths2,308Sqft844 HOUSE BOULEVARDHAINES CITY, FL 33844GROVES/GRENELEFE Subdivision
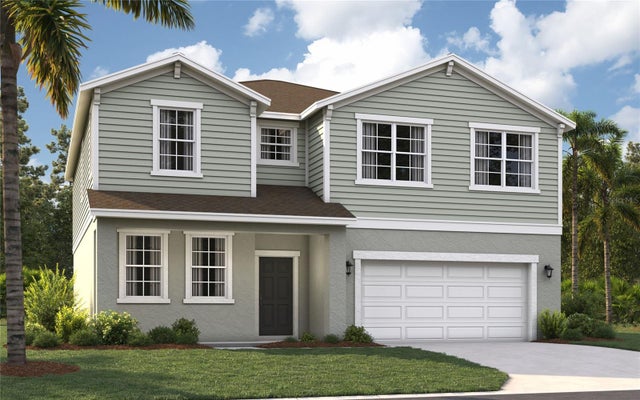 $378,915Single Family Residence For SaleActive5Beds4Total Baths2,856Sqft1837 AMERICAN WAYHAINES CITY, FL 33844COVERED BRIDGE AT LIBERTY BLUFF Subdivision