

For SaleTownhouseActive
4350 Whispering Oaks Dr
North Port, FL 34287
$299,900
62 Days On Site
- 2Beds
- 2Baths2 full
- 1,488Sq Ft
- $202Per Sq Ft
- 0.13Acres
- 2002Built
- Subdivision
- Heron Creek
- County
- Sarasota
- MLS®
- C7530548
Overview
Wow! This is a must see! This gorgeous move in ready, updated villa is located in the desirable gated golf course community of Heron Creek Golf and Country Club. This villa offers 2 bedrooms and 2 full baths with den and 2 car garage overlooking the peaceful lake and fountain. The spacious kitchen is a chef’s delight featuring new solid wood cabinetry with under- cabinet lighting, gorgeous granite counter tops with breakfast bar, and Stainless Steel appliances including a fabulous gas stove. The dining area just off the kitchen is light and bright…the perfect place to enjoy dinners with your friends and family. The open great room is complimented with crown molding lots of windows to bring in the natural light and sliders leading to the lanai overlooking the lake. The office/den/ study, just off the great room, features a double door entry and great place to get away. The owner’s suite is complimented with tray ceiling, large window with views of the lake and ensuite remodeled bath with dual sinks, walk in shower and walk in closet… a wonderful retreat. This is villa is a true split plan with the guest bedroom on the opposite side and has its own full bath with tub/shower combination, granite top vanity. Lots of updates in this fabulous villa including, New Roof, New Hurricane Windows, New Tile Flooring throughout, New Kitchen Cabinets, Granite Counter tops in Kitchen and Baths, Crown Molding, Neutral Color Pallet throughout with a real “beachy" feel, and New Front Door. In Heron Creek Golf and Country Club there are NO CDD fees, Low HOA Fees , that also include the maintenance of the outside of the villa. There is always something to do in Heron Creek CC with all the amenities including 27 holes Arthur Hills designed golf course, great practice facility, newly remodeled fitness center, resort style pool and spa, 5 Har Tru lighted tennis courts, updated Courtside Cafe to enjoy a casual bite after a swim, game of tennis or at the turn to the next nine. The 21,000 sq ft Clubhouse offers casual and fine dining. There are lots of social activities to choose from as well. Heron Creek is ideally located close to area beaches, Warm Mineral Springs, Cool Today Park, shopping, and restaurants. The area also has a new Sarasota Memorial Hospital being built, set to open 2028. Now is the time to start enjoying that Florida Lifestyle you have been dreaming about! Make this home yours today!
Listing Snapshot
- Price
- $299,900
- Days On Site
- 62 Days
- Bedrooms
- 2
- Inside Area (SqFt)
- 1,488 sqft
- Total Baths
- 2
- Full Baths
- 2
- Partial Baths
- 0
- Lot Size
- 0.13 Acres
- Year Built
- 2002
- MLS® Number
- C7530548
- Status
- Active
- Property Tax
- $3,795.5 (2025)
- HOA/Condo/Coop Fees
- $393.67 monthly
- Sq Ft Source
- Public Records
Property Details
General Features
15 items
- Acres
- 0.13
- Attached Garage
- Yes
- Direction Faces
- North
- Foundation
- Block
- Garage
- Yes
- Garage Spaces
- 2
- Levels
- One
- Parking
- Driveway, Garage Door Opener, Attached
- Pets
- Cats OK, Dogs OK, Number Limit
- Property Sub Type
- Townhouse
- Sewer
- Public Sewer
- SqFt Total
- 2,055
- Style
- Florida
- Utilities
- Cable Available, Natural Gas Available, Cable Connected, Electricity Connected, Natural Gas Connected, Sewer Connected, Underground Utilities, Water Connected
- Water Source
- Public
Interior Features
15 items
- Appliances
- Dishwasher, Disposal, Dryer, Gas Water Heater, Microwave, Range, Refrigerator, Washer
- Cooling
- Central Air
- Flooring
- Tile
- Furnished
- Unfurnished
- Heating
- Central
- Interior
- Crown Molding, Open Floorplan, Stone Counters, Tray Ceiling(s), Walk-In Closet(s)
- Laundry Features
- Inside, Laundry Room
- Window Features
- Skylight(s), Blinds
Rooms
| Room | Dimensions | Level | Features |
|---|---|---|---|
| Balcony/Porch/Lanai | 17x9 | First | |
| Bedroom 2 | 11x12 | First | |
| Den | 10x10 | First | |
| Dining Room | 8x10 | First | |
| Great Room | 13x26 | First | |
| Kitchen | 13x14 | First | |
| Master Bedroom | 14x14 | First |
Exterior Features
8 items
- Construction Details
- Stucco
- Exterior
- Rain Gutters
- Lot Features
- Landscaped, Near Golf Course, Paved
- Patio And Porch
- Covered, Rear Porch, Screened
- Roof
- Tile
- View
- Pond, Water
- Waterview
- Pond, Water
- Windows/Doors
- Skylight(s), Blinds
Community Features
8 items
- Association Amenities
- Cable TV, Clubhouse, Fitness Center, Gated, Golf Course, Maintenance, Pool, Sauna, Security, Spa/Hot Tub, Tennis Court(s)
- Association Fee
- $1181.0
- Association Fee Frequency
- Quarterly
- Community Features
- Gated, Clubhouse, Fitness Center, Golf, Pool, Restaurant, Sidewalks, Tennis Court(s), Street Lights
- MLS Area
- 34287 - North Port/Venice
- Township
- 39
- Financing Terms Available
- Cash, Conventional
- Roads
- Paved
Location
4350 Whispering Oaks Dr, North Port, FL 34287 · 34287 - North Port/Venice


Neighborhood & Commute
ZIP Code 34287
- Median household income
- $62,768
- Income per person
- $36,089
- Households
- 13,370
- Average household size
- 2.08
- Median age
- 54.6
Source: Walk Score.
Disclosure: Community information and market data powered by Constellation Data Labs. Information is deemed reliable but not guaranteed.
Schools
- Elementary School
- Glenallen Elementary
- Middle School
- Heron Creek Middle
- High School
- North Port High
Price & Status History
- Listing updated with changes from the MLS®
- Listing first seen on site
- Status changed to Active
Friends & Family
Similar Homes
For sale in North Port, townhouse, within 20% of this price.
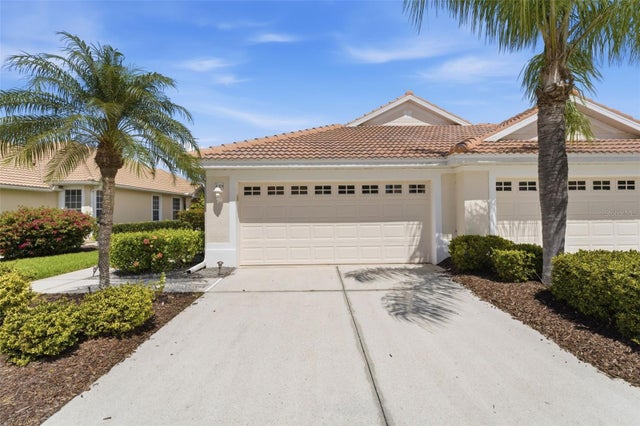 $299,000Townhouse For SaleActive2Beds2Total Baths1,657Sqft4924 WHISPERING OAKS DRIVENORTH PORT, FL 34287HERON CREEK Subdivision
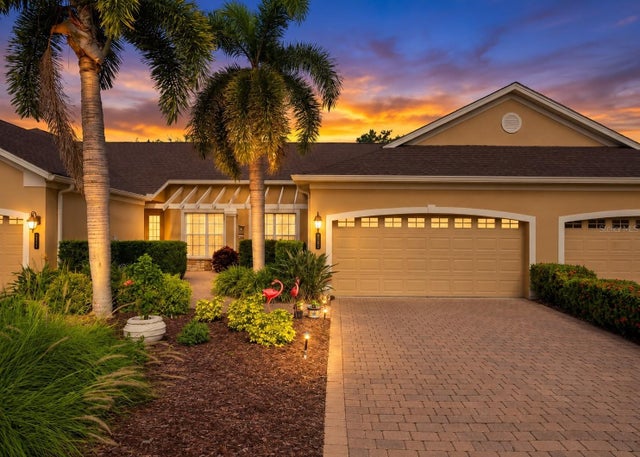 $299,000Townhouse For SaleActive2Beds2Total Baths1,181Sqft4361 TURNBERRY CIRCLENORTH PORT, FL 34288TURNBERRY TRACE Subdivision
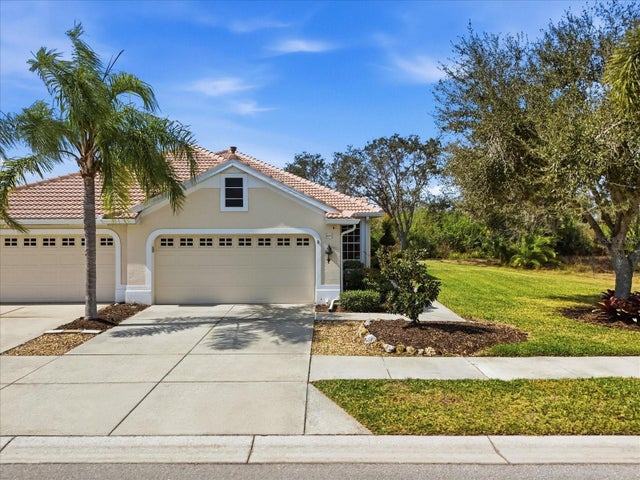 $295,000Townhouse For SaleActive2Beds2Total Baths1,508Sqft4693 WHISPERING OAKS DRIVENORTH PORT, FL 34287HERON CREEK Subdivision
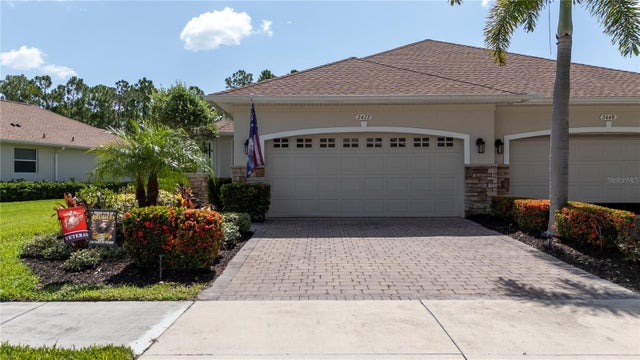 $307,000Townhouse For SaleActive2Beds2Total Baths1,617Sqft2472 COTTONWOOD LANENORTH PORT, FL 34289LAKESIDE PLANTATION 04 REP Subdivision