

For SaleTownhouseActive
4841 Whispering Oaks Drive
North Port, FL 34287
$279,800
486 Days On Site
- 2Beds
- 2Baths2 full
- 1,341Sq Ft
- $209Per Sq Ft
- 0.15Acres
- 2003Built
- Subdivision
- Heron Creek
- County
- Sarasota
- MLS®
- N6139684
Overview
30K IN SELLER CONCESSIONS being offered to buyer at closing to be used as credit towards future roof replacement and or closing costs!!!!!! HERON CREEK GOLF & COUNTRY CLUB! ** MOVE-IN READY FULLY FURNISHED* 2 Bedroom/2 Bath/ villa with 2 car garage in the desirable community of Heron Creek Golf & Country Club! This SNAPPY well-kept maintenance free villa boasts a popular floor plan (KEY LARGO MODEL) with 2 bedrooms, 2 baths and is well suited for easy living & entertaining alike. Interior features include a desirable split bedroom layout. OPEN CONCEPT kitchen with lots of cabinetry and workspace, updated cool quartz counter tops & colorful Glass Mosaic backsplash. the kitchen also boasts 2 pantry closets, and a charming dinette and breakfast bar. The Master suite features a tray ceiling, double windows, walk in closet & double vanities. The guest bedroom suite is very private with ensuite full bath, great deep closet and is sunny and bright. The Great Room features upgraded flooring, high sliders that open to the screened lanai and shows light and bright with large windows throughout. Nice attached 2 car garage has lots of rooms for your cars and or toys. Act quickly as this sweet home is priced to sell!! A *CUSTOM 4 SEAT GOLF CART * is available under separate contract and is great for cruising around the community, cruising up to the club house or for Trivia Nite or dinner out or just to pick up groceries at the Publix plaza just outside the gates! HOA quarterly fees are very reasonable and include TV, FIBER OPTIC high speed internet, ground maintenance, exterior painting, irrigation, and mulching. ++NO CDD FEES++ Heron Creek offers exceptional amenities including a 21,000 sq. ft. clubhouse, 27 holes of Championship golf Arthur Hills design, resort style pool and spa, a robust social activity calendar, fitness center, Tennis courts and formal and casual dining options! Club Membership is required with three membership levels currently offered beginning at $279/mo. Conveniently located with easy access to I-75 and US 41, the Cocoa Plum Shopping District, Myakkahatchee Creek trails, Blue Ridge Park & Trendy Wellen Park,The Braves Stadium, Costco & Just 3 miles from the new 450 million dollar SMH Sarasota Memorial Hospital Campus coming to North Port at i-75 and Sumter Blvd!! This home would be an awesome snowbird winter retreat but also a wise investment property with a proven rental history! Awesome location Flood zone X ( Lenders will not require Flood insurance!) and Evacuation Zone D.
Listing Snapshot
- Price
- $279,800
- Days On Site
- 486 Days
- Bedrooms
- 2
- Inside Area (SqFt)
- 1,341 sqft
- Total Baths
- 2
- Full Baths
- 2
- Partial Baths
- 0
- Lot Size
- 0.15 Acres
- Year Built
- 2003
- MLS® Number
- N6139684
- Status
- Active
- Property Tax
- $3,786.19 (2024)
- HOA/Condo/Coop Fees
- $403.67 monthly
- Sq Ft Source
- Public Records
Property Details
General Features
17 items
- Acres
- 0.15
- Attached Garage
- Yes
- Direction Faces
- North
- Foundation
- Slab
- Garage
- Yes
- Garage Spaces
- 2
- Levels
- One
- Number Of Stories
- 1
- Parking
- Driveway, Garage Door Opener, Attached
- Pets
- Cats OK, Dogs OK
- Property Sub Type
- Townhouse
- Security
- Gated Community
- Sewer
- Public Sewer
- SqFt Total
- 1,920
- Utilities
- Natural Gas Available, Underground Utilities
- Water Source
- Public
- Zoning
- PCDN
Interior Features
13 items
- Appliances
- Dishwasher, Disposal, Dryer, Electric Water Heater, Microwave, Range, Refrigerator, Washer
- Cooling
- Central Air
- Flooring
- Carpet, Ceramic Tile
- Furnished
- Furnished
- Heating
- Central
- Interior
- Eat-in Kitchen, High Ceilings, Open Floorplan, Stone Counters, Tray Ceiling(s), Walk-In Closet(s)
- Laundry Features
- Inside, Laundry Room
- Window Features
- Window Coverings, Window Treatments
Rooms
| Room | Dimensions | Level | Features |
|---|---|---|---|
| Bedroom 1 | 12x13 | First | |
| Dinette | 8x10 | First | |
| Great Room | 14x25 | First | |
| Kitchen | 10x9 | First | |
| Master Bedroom | 14x16 | First |
Exterior Features
7 items
- Construction Details
- Block, Stucco
- Lot Features
- Landscaped, Near Golf Course, Paved
- Patio And Porch
- Screened
- Roof
- Tile
- View
- Park/Greenbelt
- Waterview
- Park/Greenbelt
- Windows/Doors
- Window Coverings, Window Treatments
Community Features
7 items
- Association Fee
- $1211.0
- Association Fee Frequency
- Quarterly
- Community Features
- Gated, Clubhouse, Golf, Pool, Restaurant, Sidewalks, Tennis Court(s), Street Lights
- MLS Area
- 34287 - North Port/Venice
- Township
- 39S
- Financing Terms Available
- Cash, Conventional, VA Loan
- Roads
- Paved
Location
4841 Whispering Oaks Drive, North Port, FL 34287 · 34287 - North Port/Venice


Neighborhood & Commute
ZIP Code 34287
- Median household income
- $62,768
- Income per person
- $36,089
- Households
- 13,370
- Average household size
- 2.08
- Median age
- 54.6
Source: Walk Score.
Disclosure: Community information and market data powered by Constellation Data Labs. Information is deemed reliable but not guaranteed.
Price & Status History
- Listing updated with changes from the MLS®
- Price changed to $279,800
- Status changed to Active
- Listing first seen on site
Friends & Family
Similar Homes
For sale in North Port, townhouse, within 20% of this price.
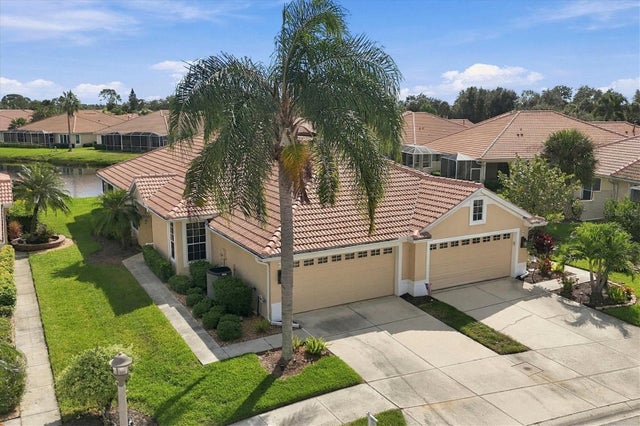 New Listing · a week on site$275,000Townhouse For SaleActive2Beds2Total Baths1,342Sqft4622 WHISPERING OAKS DRIVENORTH PORT, FL 34287HERON CREEK Subdivision
 New Listing · 2 weeks on site$275,000Townhouse For SaleActive3Beds2Total Baths1,488Sqft4258 FAIRWAY PLACENORTH PORT, FL 34287VILLAS OF SABAL TRACE Subdivision
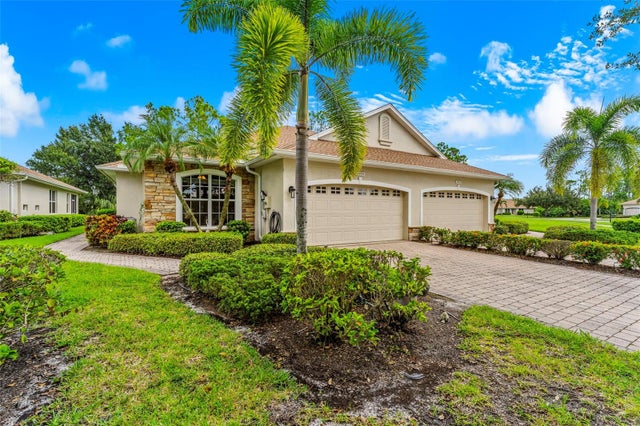 $274,900Townhouse For SaleActive2Beds2Total Baths1,448Sqft1935 SCARLETT AVENUENORTH PORT, FL 342894TH REP OF LAKESIDE PLANTAT Subdivision
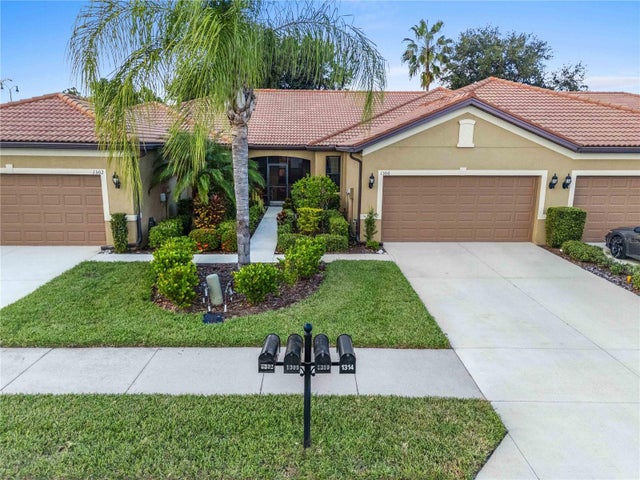 New Listing · 5 days on site$285,000Townhouse For SaleActive2Beds2Total Baths1,454Sqft1306 BALLOTA LANENORTH PORT, FL 34289CYPRESS FALLS PH 1E Subdivision