

For SaleSingle Family ResidenceActive
25226 Estrada Circle
Punta Gorda, FL 33955
$329,710
61 Days On Site
- 4Beds
- 2Baths2 full
- 1,828Sq Ft
- $180Per Sq Ft
- 0.23Acres
- 2026Built
- Subdivision
- Burnt Store Village
- County
- Charlotte
- MLS®
- C7530489
Overview
Under Construction. The Cali floorplan at Burnt Store Village is a 1,828 square foot home with 4 bedrooms, 2 bathrooms, and a two-car garage. As one of our most popular floorplans, this one-story home features an open-concept design to enhance the modern feel of this home.
The well-appointed kitchen includes a large island perfect for bar-style eating or entertaining, a walk-in pantry, quartz countertops, and plenty of cabinets to offer ample storage space. The dining room and living room both overlook the covered lanai, which is a great area for relaxing and enjoying the Florida weather. The large primary bedroom located at the back of the home for privacy, can comfortably fit a king-size bed, and includes an en suite bathroom with double vanity, spacious walk-in closet, and separate linen closet. Three other bedrooms share a second bathroom with the fourth bedroom located away so that it can be used as a den, flex space, or bedroom. The two-car garage connects to the front hallway where the laundry room and an extra storage closet are also located.
Listing Snapshot
- Price
- $329,710
- Days On Site
- 61 Days
- Bedrooms
- 4
- Inside Area (SqFt)
- 1,828 sqft
- Total Baths
- 2
- Full Baths
- 2
- Partial Baths
- 0
- Lot Size
- 0.23 Acres
- Year Built
- 2026
- MLS® Number
- C7530489
- Status
- Active
- Property Tax
- $500 (2025)
- HOA/Condo/Coop Fees
- $21 monthly
- Sq Ft Source
- Builder
Property Details
General Features
17 items
- Acres
- 0.23
- Attached Garage
- Yes
- Direction Faces
- Southwest
- Foundation
- Slab
- Garage
- Yes
- Garage Spaces
- 2
- Levels
- One
- Parking
- Driveway, Garage Door Opener, Attached
- Pets
- Yes
- Property Condition
- Under Construction, New Construction
- Property Sub Type
- Single Family Residence
- Security
- Smoke Detector(s)
- Sewer
- Public Sewer
- SqFt Total
- 2,362
- Utilities
- Cable Available, Electricity Connected, Sewer Connected, Water Connected
- Water Source
- Public
- Zoning
- PD
Interior Features
11 items
- Appliances
- Cooktop, Dishwasher, Disposal, Freezer, Ice Maker, Microwave, Range, Refrigerator
- Cooling
- Central Air
- Flooring
- Laminate
- Furnished
- Unfurnished
- Heating
- Central, Electric
- Interior
- Open Floorplan, Smart Home, Stone Counters, Walk-In Closet(s)
- Laundry Features
- Electric Dryer Hookup, Inside, Laundry Room, Washer Hookup
- Window Features
- Storm Window(s)
Rooms
| Room | Dimensions | Level | Features |
|---|---|---|---|
| Great Room | 15x16 | First | |
| Kitchen | 18x11 | First | |
| Master Bedroom | 12x15 | First |
Exterior Features
5 items
- Construction Details
- Block, Stucco
- Lot Features
- Landscaped, Paved
- Patio And Porch
- Covered, Front Porch, Porch, Rear Porch
- Roof
- Shingle
- Windows/Doors
- Storm Window(s)
Community Features
7 items
- Association Fee
- $21.0
- Association Fee Frequency
- Monthly
- Community Features
- Street Lights
- MLS Area
- 33955 - Punta Gorda
- Township
- 42
- Financing Terms Available
- Cash, Conventional, FHA, VA Loan
- Roads
- Asphalt, Paved
Location
25226 Estrada Circle, Punta Gorda, FL 33955 · 33955 - Punta Gorda


Neighborhood & Commute
ZIP Code 33955
- Median household income
- $78,851
- Income per person
- $52,243
- Households
- 5,107
- Average household size
- 1.94
- Median age
- 66.6
Source: Walk Score.
Disclosure: Community information and market data powered by Constellation Data Labs. Information is deemed reliable but not guaranteed.
Schools
- Elementary School
- East Elementary
- Middle School
- Punta Gorda Middle
- High School
- Charlotte High
Price & Status History
- Listing updated with changes from the MLS®
- Listing first seen on site
- Status changed to Active
Friends & Family
Similar Homes
For sale in Punta Gorda, single family residence, within 20% of this price.
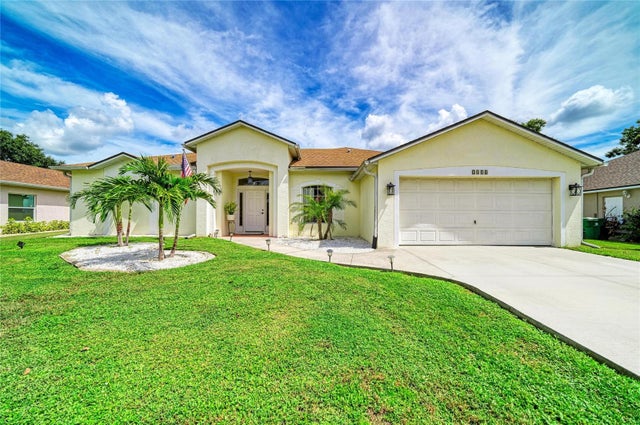 $379,900Single Family Residence For SaleActive3Beds2Total Baths2,318Sqft2458 RIO DE JANEIRO AVENUEPUNTA GORDA, FL 33983PUNTA GORDA ISLES SEC 23 Subdivision
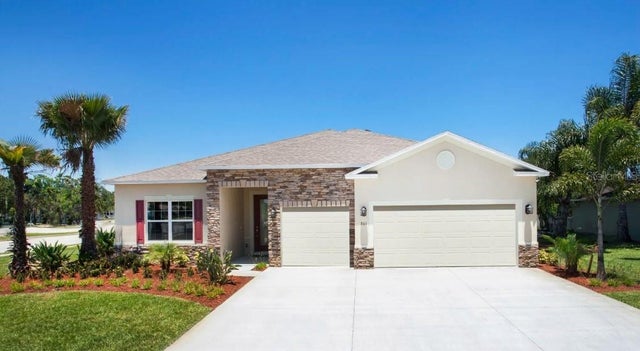 $379,900Single Family Residence For SaleActive3Beds2Total Baths2,066Sqft1630 NUREMBURG BOULEVARDPUNTA GORDA, FL 33983PUNTA GORDA ISLES SEC 20 Subdivision
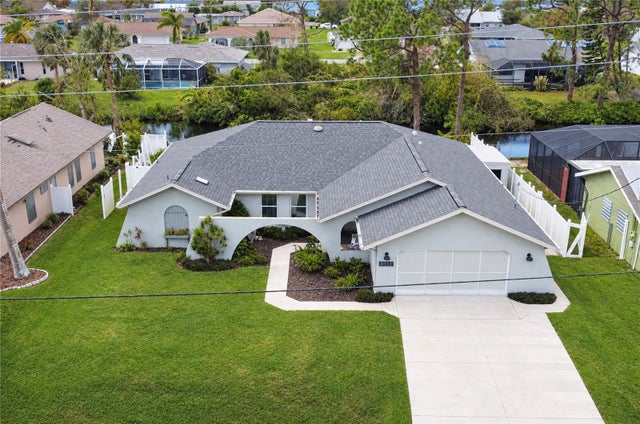 New Listing · 3 weeks on site$379,900Single Family Residence For SaleActive3Beds3Total Baths2,090Sqft3065 CLIFFORD STREETPUNTA GORDA, FL 33980PORT CHARLOTTE SEC 013 Subdivision
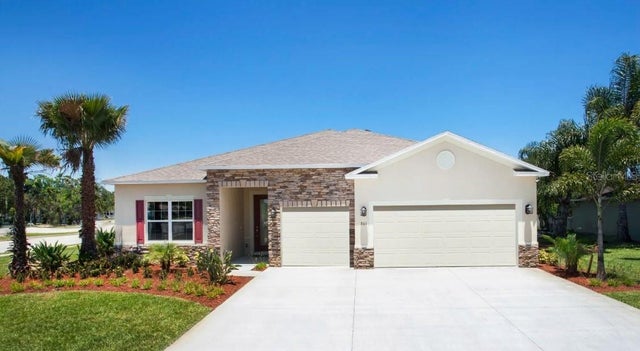 $379,900Single Family Residence For SaleActive3Beds2Total Baths2,066Sqft101 ANGOL STREETPUNTA GORDA, FL 33983PUNTA GORDA ISLES SEC 20 Subdivision