

For SaleSingle Family ResidenceActive
15494 Hackberry Court
Punta Gorda, FL 33955
$769,000
60 Days On Site
- 3Beds
- 3Baths3 full
- 2,668Sq Ft
- $288Per Sq Ft
- 0.24Acres
- 2024Built
- Subdivision
- Heritage Lndg Ph II-B
- County
- Charlotte
- MLS®
- C7530469
Overview
Welcome to this stunning 2024-built, 3-bedroom, 3-bathroom pool home with a 3-car garage, offering 2,668 square feet of beautifully designed living space in the highly sought-after Heritage Landing Golf & Country Club community. Ideally situated at the end of a cul-de-sac on an oversized 10,329-square-foot lot, this exceptional home enjoys added privacy with a peaceful preserve along the right side and beautiful pond views from the outdoor living area. From the moment you enter through the impressive double doors, you’re welcomed into a spacious foyer where your eye is immediately drawn through a wall of sliding glass doors to the sparkling pool and spa beyond. The sliders are equipped with electric blinds, adding both convenience and sophistication. Designed for entertaining, the open-concept living area flows seamlessly into the spacious kitchen, where an incredible 12.5' x 4.5' island creates a show stopping centerpiece and provides abundant seating at the breakfast bar. The kitchen also features a cooktop, convection wall oven and microwave, and a closet pantry offering plenty of storage. The adjoining dining area features an additional slider opening directly to the lanai, making indoor-outdoor entertaining effortless. Just off the living room, the private office/den with double-door entry provides the perfect space for working from home or an additional flex space. The thoughtfully designed split-bedroom floor plan places the primary suite on one side of the home and the guest accommodations on the other. The spacious primary retreat features a tray ceiling, direct lanai access, and a remote-controlled blackout shade. Two oversized walk-in closets provide exceptional storage, including one measuring approximately 5' x 12'. The spa-inspired ensuite bathroom features dual vanities, a private water closet, linen storage, and an impressive 5' x 8' walk-in shower with a built-in bench. On the opposite side of the home, are the guest bedrooms and bathroom, Bedroom #3 features a walk-in closet and its own ensuite bathroom with direct access to the pool. Even the laundry room has been thoughtfully designed with functionality in mind, featuring a utility sink, cabinetry, a full-size GE Profile washer and dryer, and a storage closet equipped with electrical outlets for charging or storing small appliances. Step outside and discover an entertainer’s dream. The pool and spa have remote capability. Turn you spa on while you're away and it's ready when you get home! You have an amazing view overlooking the tranquil pond. The paver deck has been sealed for added protection, while impressive remote-controlled pool and lanai lighting creates the perfect ambiance for evening entertaining. With the preserve beside the home and its cul-de-sac location, the outdoor space offers an added sense of privacy.The 3-car garage is equally impressive, featuring painted walls, an epoxy-coated floor, insulation, and a mini-split A/C system for year-round comfort. Additional features include impact-resistant windows and doors throughout, wiring already in place for a generator, a whole-home surge protector, water softener, and regularly serviced termite protection stations. A social membership is included, offering access to Heritage Landing’s exceptional resort-style amenities, including clubhouse dining, resort pool, Tiki Bar, full-service spa, fitness center, tennis, and so much more! Social members also enjoy preferred-rate golf during select months.
Listing Snapshot
- Price
- $769,000
- Days On Site
- 60 Days
- Bedrooms
- 3
- Inside Area (SqFt)
- 2,668 sqft
- Total Baths
- 3
- Full Baths
- 3
- Partial Baths
- 0
- Lot Size
- 0.24 Acres
- Year Built
- 2024
- MLS® Number
- C7530469
- Status
- Active
- Property Tax
- $3,258.39 (2025)
- HOA/Condo/Coop Fees
- $415.67 monthly
- Sq Ft Source
- Public Records
Property Details
General Features
17 items
- Acres
- 0.24
- Attached Garage
- Yes
- Direction Faces
- South
- Foundation
- Slab
- Garage
- Yes
- Garage Spaces
- 3
- Levels
- One
- Number Of Stories
- 1
- Parking
- Covered, Driveway, Garage Door Opener, Golf Cart Garage, Oversized, Workshop in Garage, Attached
- Pets
- Cats OK, Dogs OK, Number Limit
- Property Sub Type
- Single Family Residence
- Sewer
- Public Sewer
- SqFt Total
- 3,661
- Style
- Florida
- Utilities
- Electricity Connected, Sewer Connected, Water Connected
- Water Source
- Public
- Zoning
- PD
Interior Features
22 items
- Appliances
- Convection Oven, Cooktop, Dishwasher, Disposal, Dryer, Electric Water Heater, Microwave, Refrigerator, Washer, Water Softener
- Cooling
- Central Air
- Flooring
- Tile
- Furnished
- Negotiable
- Heating
- Central, Electric
- Interior
- Eat-in Kitchen, High Ceilings, Open Floorplan, Stone Counters, Tray Ceiling(s), Walk-In Closet(s)
- Laundry Features
- Inside, Laundry Room
- Spa
- Yes
- Window Features
- Window Coverings, Storm Window(s), Window Treatments
Rooms
| Room | Dimensions | Level | Features |
|---|---|---|---|
| Balcony/Porch/Lanai | First | Ceiling Fan(s) | |
| Bathroom 2 | First | ||
| Bathroom 3 | First | ||
| Bedroom 2 | 11x12 | First | Ceiling Fan(s) |
| Bedroom 3 | 11x13 | First | Ceiling Fan(s) |
| Den | 11x12 | First | |
| Dining Room | 8x13 | First | Ceiling Fan(s) |
| Foyer | 9x7 | First | |
| Kitchen | 12x22 | First | Breakfast Bar, Granite Counters, Kitchen Island |
| Laundry | 7x12 | First | |
| Living Room | 19x23 | First | Ceiling Fan(s) |
| Master Bathroom | First | Double Vanity | |
| Master Bedroom | 13x18 | First | Ceiling Fan(s) |
Exterior Features
12 items
- Construction Details
- Block, Stucco
- Exterior
- Lighting, Rain Gutters
- Lot Features
- Cul-De-Sac, Near Golf Course, Private, Paved
- Patio And Porch
- Covered, Enclosed, Front Porch, Patio, Porch, Rear Porch, Screened
- Pool Features
- Gunite, Heated, In Ground, Screen Enclosure, Private
- Private Pool
- Yes
- Roof
- Tile
- Spa
- Yes
- Spa Features
- Heated, In Ground
- View
- Pond, Water, Park/Greenbelt, Pool
- Waterview
- Pond, Water, Park/Greenbelt, Pool
- Windows/Doors
- Window Coverings, Storm Window(s), Window Treatments
Community Features
9 items
- Accessibility Features
- Accessible Entrance
- Association Amenities
- Clubhouse, Fitness Center, Gated, Golf Course, Playground, Pool, Recreation Facilities, Shuffleboard Court, Tennis Court(s)
- Additional Association Fee
- $1247.0
- Additional Association Fee Frequency
- Quarterly
- Community Features
- Gated, Clubhouse, Fitness Center, Golf, Pool, Restaurant, Sidewalks, Tennis Court(s), Street Lights
- MLS Area
- 33955 - Punta Gorda
- Township
- 42S
- Financing Terms Available
- Cash, Conventional, FHA, VA Loan
- Roads
- Paved
Location
15494 Hackberry Court, Punta Gorda, FL 33955 · 33955 - Punta Gorda


Neighborhood & Commute
ZIP Code 33955
- Median household income
- $78,851
- Income per person
- $52,243
- Households
- 5,107
- Average household size
- 1.94
- Median age
- 66.6
Source: Walk Score.
Disclosure: Community information and market data powered by Constellation Data Labs. Information is deemed reliable but not guaranteed.
Schools
- Elementary School
- Sallie Jones Elementary
- Middle School
- Punta Gorda Middle
- High School
- Port Charlotte High
Price & Status History
- Listing updated with changes from the MLS®
- Price changed to $769,000
- Listing first seen on site
- Status changed to Active
Friends & Family
Similar Homes
For sale in Punta Gorda, single family residence, within 20% of this price.
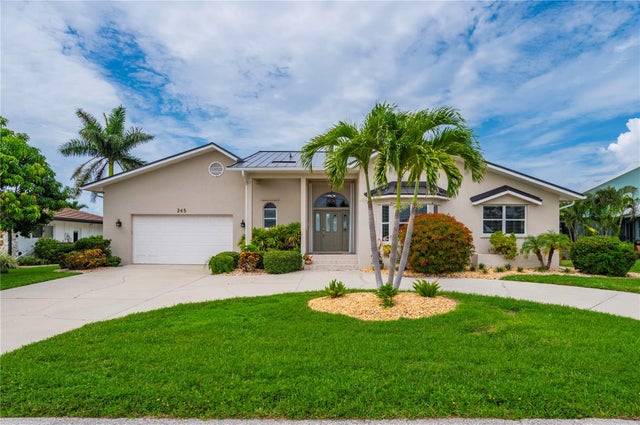 $849,000Single Family Residence For SaleActive3Beds5Total Baths2,642Sqft265 BELVEDERE COURTPUNTA GORDA, FL 33950PUNTA GORDA ISLES SEC 05 Subdivision
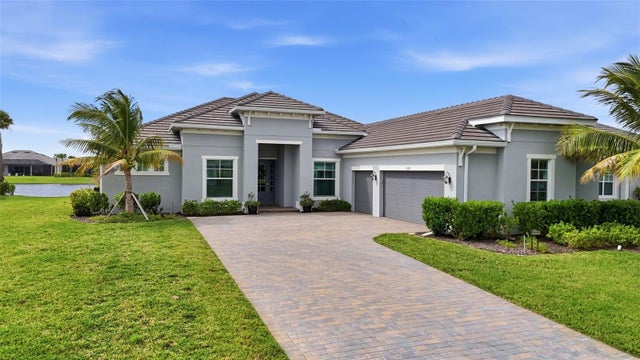 New Listing · 3 days on site$850,000Single Family Residence For SaleActive3Beds3Total Baths2,428Sqft15187 SEQUOIA COURTPUNTA GORDA, FL 33955HERITAGE LANDING GOLF & COUNTRY CLUB Subdivision
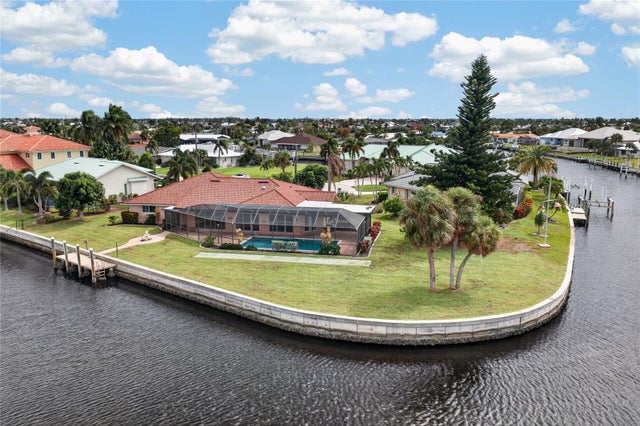 New Listing · a week on site$850,000Single Family Residence For SaleActive3Beds3Total Baths2,980Sqft2194 BAYOU ROADPUNTA GORDA, FL 33950PUNTA GORDA ISLES SEC 04 Subdivision
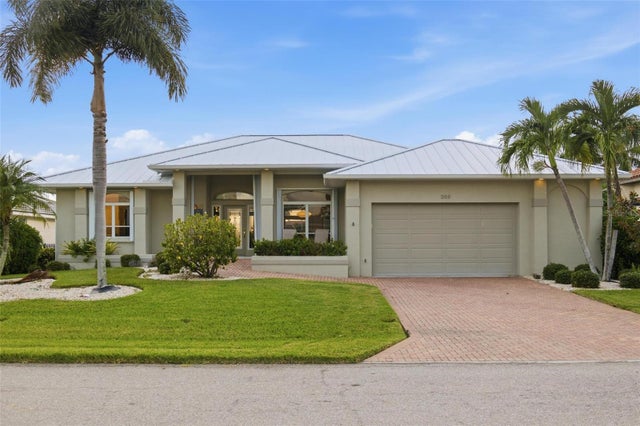 $859,000Single Family Residence For SaleActive3Beds2Total Baths2,200Sqft209 DIVINCI DRIVEPUNTA GORDA, FL 33950PUNTA GORDA ISLES SEC 06 Subdivision