

For SaleSingle Family ResidenceActive
4428 Gerona Avenue
Sebring, FL 33872
$269,888
69 Days On Site
- 3Beds
- 2Baths2 full
- 1,665Sq Ft
- $162Per Sq Ft
- 0.23Acres
- 2026Built
- Subdivision
- Sun N Lake Estates Of Sebring
- County
- Highlands
- MLS®
- C7530413
Overview
Under Construction. Begin your next chapter in this stunning new construction home located in the charming Sebring Don’t miss out on this stunning new Callahan Plan, designed for modern living and packed with features for comfort and style. The home’s centerpiece is the impressive kitchen, featuring elegant shaker cabinets, sleek quartz countertops and stainless steel appliances, including a smooth-top range, dishwasher, and over-the-range microwave. The serene primary suite offers a retreat with its private bath, dual vanity sinks, and a spacious walk-in closet. Three additional well-sized bedrooms share a stylish full bathroom, providing ample space for family and guests. With energy-efficient Low-E insulated dual-pane vinyl windows and a two-car garage, this home blends practicality with elegance. Enjoy peace of mind with a one-year limited warranty included.
Listing Snapshot
- Price
- $269,888
- Days On Site
- 69 Days
- Bedrooms
- 3
- Inside Area (SqFt)
- 1,665 sqft
- Total Baths
- 2
- Full Baths
- 2
- Partial Baths
- 0
- Lot Size
- 0.23 Acres
- Year Built
- 2026
- MLS® Number
- C7530413
- Status
- Active
- Property Tax
- $651.68 (2025)
- HOA/Condo/Coop Fees
- N/A
- Sq Ft Source
- Builder
Property Details
General Features
17 items
- Acres
- 0.23
- Attached Garage
- Yes
- Direction Faces
- East
- Foundation
- Slab
- Garage
- Yes
- Garage Spaces
- 2
- Levels
- One
- Parking
- Driveway, Garage Door Opener, Attached
- Pets
- Yes
- Property Condition
- Under Construction, New Construction
- Property Sub Type
- Single Family Residence
- Security
- Smoke Detector(s)
- Sewer
- Septic Tank
- SqFt Total
- 1,665
- Utilities
- Electricity Connected, Sewer Connected, Water Connected
- Water Source
- Private, Well
- Zoning
- R1
Interior Features
15 items
- Appliances
- Dishwasher, Electric Water Heater, Microwave, Range
- Cooling
- Central Air
- Flooring
- Carpet, Vinyl
- Furnished
- Unfurnished
- Heating
- Central, Electric, Heat Pump
- Interior
- Open Floorplan, Stone Counters, Walk-In Closet(s)
- Laundry Features
- Inside, Laundry Room
- Window Features
- Double Pane Windows, Insulated Windows, Low Emissivity Windows
Rooms
| Room | Dimensions | Level | Features |
|---|---|---|---|
| Bedroom 2 | First | ||
| Bedroom 3 | First | ||
| Bedroom 4 | First | ||
| Dining Room | First | ||
| Great Room | First | ||
| Kitchen | First | ||
| Master Bedroom | First |
Exterior Features
5 items
- Construction Details
- Block, Stucco
- Exterior
- Lighting, Other
- Patio And Porch
- Patio
- Roof
- Shingle
- Windows/Doors
- Double Pane Windows, Insulated Windows, Low Emissivity Windows
Community Features
5 items
- Association Amenities
- Pool, Recreation Facilities
- MLS Area
- 33872 - Sebring
- Township
- 34
- Financing Terms Available
- Cash, Conventional, FHA, USDA Loan, VA Loan
- Roads
- Asphalt
Location
4428 Gerona Avenue, Sebring, FL 33872 · 33872 - Sebring


Neighborhood & Commute
ZIP Code 33872
- Median household income
- $57,830
- Income per person
- $34,440
- Households
- 5,785
- Average household size
- 2.12
- Median age
- 58.8
Source: Walk Score.
Disclosure: Community information and market data powered by Constellation Data Labs. Information is deemed reliable but not guaranteed.
Price & Status History
- Listing updated with changes from the MLS®
- Price changed to $269,888
- Listing first seen on site
- Status changed to Active
Friends & Family
Similar Homes
For sale in Sebring, single family residence, within 20% of this price.
 $300,000Single Family Residence For SaleActive3Beds2Total Baths2,043Sqft4716 BOABADILLA AVENUESEBRING, FL 33872SUN N LAKE Subdivision
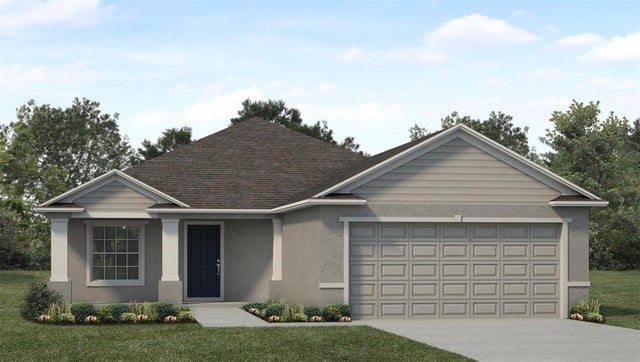 $301,900Single Family Residence For SaleActive3Beds2Total Baths1,587Sqft5514 SAVONA DRIVESEBRING, FL 33872SUN N LAKE Subdivision
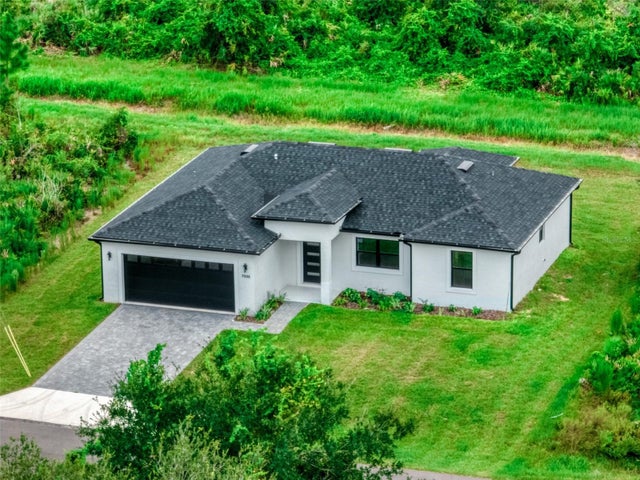 New Listing · 3 weeks on site$303,000Single Family Residence For SaleActive3Beds2Total Baths1,450Sqft7335 ANCHA STREETSEBRING, FL 33872SUN N LAKE Subdivision
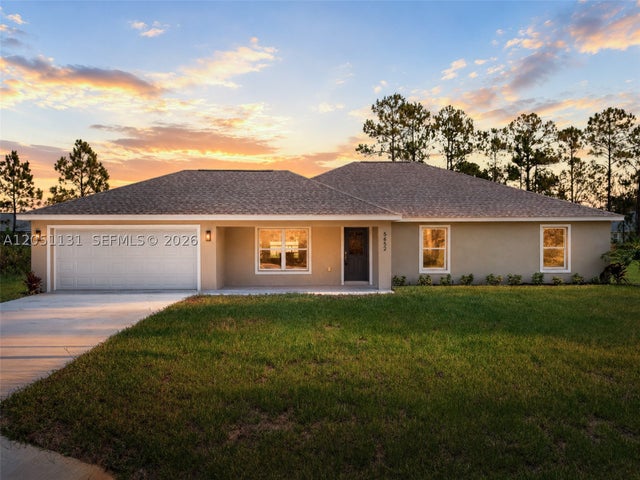 $304,000Single Family Residence For SaleActive4Beds2Total Baths1,860Sqft5652 Cortez Blvd.Sebring, FL 33872SUN N LAKE SEB UNIT 16 Subdivision