

For SaleSingle Family ResidenceActive
11506 SW Lemon Avenue
Arcadia, FL 34269
$255,000
105 Days On Site
- 3Beds
- 2Baths2 full
- 1,300Sq Ft
- $196Per Sq Ft
- 0.23Acres
- 2026Built
- Subdivision
- Sunnybreeze Harbor Sec 1
- County
- DeSoto
- MLS®
- C7528803
Overview
Completed and move-in ready! The owner is prepared to provide seller concessions to help lower your closing costs or buy down your interest rate. Welcome to 11506 SW Lemon Ave, a brand-new three-bedroom, two-bathroom home designed for low-maintenance Florida living. This residence features an open split-bedroom floor plan with high ceilings and premium finishes, including granite countertops and luxury vinyl plank flooring throughout. Built to modern energy-efficient standards, the home offers substantial peace of mind and homeowners insurance savings thanks to a durable new metal roof and impact-resistant windows. Located in the quiet Sunny Breeze neighborhood, you are just a short drive from shopping, dining, and medical facilities in Punta Gorda, Port Charlotte, and downtown Arcadia. The community is golf-cart friendly and sits right next to the local golf course. Skip the wait of the building process and move into a brand-new, fully finished home today.
Listing Snapshot
- Price
- $255,000
- Days On Site
- 105 Days
- Bedrooms
- 3
- Inside Area (SqFt)
- 1,300 sqft
- Total Baths
- 2
- Full Baths
- 2
- Partial Baths
- 0
- Lot Size
- 0.23 Acres
- Year Built
- 2026
- MLS® Number
- C7528803
- Status
- Active
- Property Tax
- $430.81 (2025)
- HOA/Condo/Coop Fees
- N/A
- Sq Ft Source
- Builder
Property Details
General Features
14 items
- Acres
- 0.23
- Direction Faces
- West
- Foundation
- Slab
- Home Warranty
- Yes
- Levels
- One
- Pets
- Yes
- Property Condition
- New Construction
- Property Sub Type
- Single Family Residence
- Security
- Smoke Detector(s)
- Sewer
- Septic Tank
- SqFt Total
- 1,396
- Utilities
- Electricity Connected
- Water Source
- Private, Well
- Zoning
- RSF-3
Interior Features
14 items
- Appliances
- Dishwasher, Electric Water Heater, Microwave, Range, Refrigerator
- Cooling
- Central Air
- Furnished
- Unfurnished
- Heating
- Central, Electric
- Interior
- Cathedral Ceiling(s), Open Floorplan, Walk-In Closet(s)
- Laundry Features
- Inside, Laundry Room
- Window Features
- Storm Window(s)
Rooms
| Room | Dimensions | Level | Features |
|---|---|---|---|
| Bathroom 2 | 13x10 | First | |
| Bedroom 3 | 11x12 | First | |
| Dining Room | 10x6 | First | |
| Kitchen | 10x10 | First | |
| Laundry | 10x4 | First | |
| Living Room | 15x11 | First | |
| Master Bedroom | 12x15 | First |
Exterior Features
5 items
- Construction Details
- Block, Stucco
- Exterior
- Lighting
- Lot Features
- Cleared, Paved
- Roof
- Metal
- Windows/Doors
- Storm Window(s)
Community Features
4 items
- MLS Area
- 34269 - Arcadia
- Township
- 39
- Financing Terms Available
- Cash, Conventional, FHA, USDA Loan, VA Loan
- Roads
- Paved
Location
11506 SW Lemon Avenue, Arcadia, FL 34269 · 34269 - Arcadia


Neighborhood & Commute
ZIP Code 34269
- Median household income
- $57,209
- Income per person
- $31,524
- Households
- 2,697
- Average household size
- 2.23
- Median age
- 56.1
Source: Walk Score.
Disclosure: Community information and market data powered by Constellation Data Labs. Information is deemed reliable but not guaranteed.
Schools
- Elementary School
- Nocatee Elementary School
- Middle School
- DeSoto Middle School
- High School
- DeSoto County High School
Price & Status History
- Listing updated with changes from the MLS®
- Price changed to $255,000
- Listing first seen on site
- Status changed to Active
Friends & Family
Similar Homes
For sale in Arcadia, single family residence, within 20% of this price.
 $255,000Single Family Residence For SaleActive5Beds2Total Baths1,281Sqft408 E MAPLE STREETARCADIA, FL 34266CHASE RE-SUB Subdivision
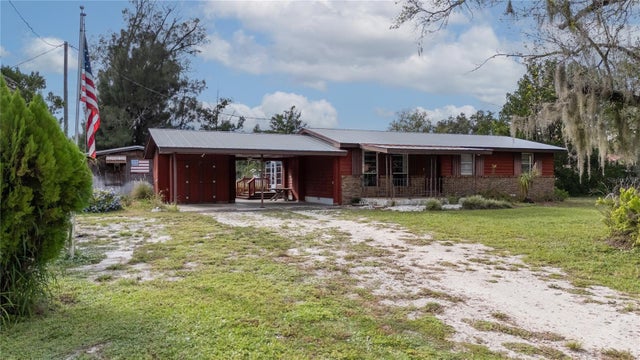 $254,900Single Family Residence For SaleActive3Beds2Total Baths1,308Sqft6443 NE COUNTY ROAD 660ARCADIA, FL 34266N/A Subdivision
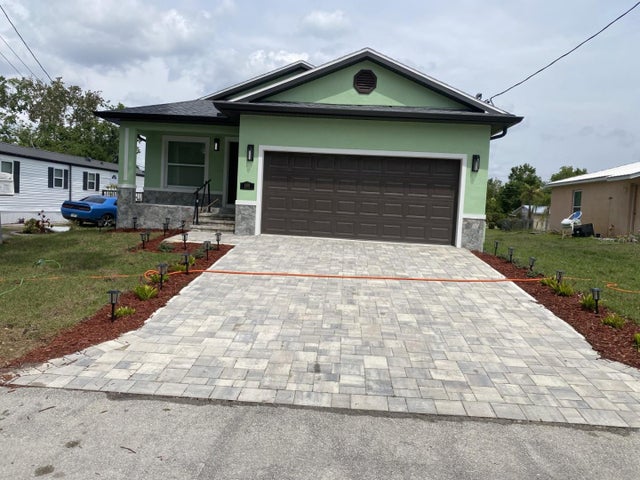 $253,000Single Family Residence For SaleActive3Beds2Total Baths1,196Sqft1938 SW DUKE STREETARCADIA, FL 34266HENDRYS ADD Subdivision
 $258,999Single Family Residence For SaleActive3Beds2Total Baths1,474Sqft318 N MONROE AVENUEARCADIA, FL 34266GIBSON & SMITHS ADD Subdivision