

For SaleSingle Family ResidenceActive
11231 SW Thornton Avenue
Arcadia, FL 34269
$797,000
40 Days On Site
- 3Beds
- 3Baths2 full, 1 half
- 2,683Sq Ft
- $297Per Sq Ft
- 1.06Acres
- 1997Built
- Subdivision
- Sunnybreeze Oaks Sub
- County
- DeSoto
- MLS®
- D6148956
Overview
Welcome to this stunning custom-built pool home situated on a beautifully landscaped ONE-ACRE-PLUS LOT in the deed-restricted community of Sunnybreeze Oaks with NO HOA FEES, offering the perfect combination of privacy, space, comfort, and modern upgrades. From the moment you arrive along the long driveway, you’ll appreciate the lush landscaping and peaceful setting. With NO NEIGHBORS BEHIND YOU, the property backs up to Paradise Golf Course, creating a beautiful and private backdrop.
Inside, this spacious 3-bedroom, 2.5-bath home offers approximately 2,683 square feet of living space with high ceilings, tray ceilings, crown molding, chair railing, plantation shutters, and an inviting open layout. The beautifully updated kitchen is the heart of the home, featuring white cabinetry, stainless steel appliances, quartz countertops, and a striking waterfall-edge center island overlooking the dining area and family room—perfect for entertaining.
The generous primary suite provides a relaxing retreat with a custom-designed walk-in closet and spacious en suite bath featuring travertine tile, dual sinks, a garden tub, and large walk-in shower. Two additional bedrooms provide plenty of space for family or guests, along with a guest bath and updated powder room. The completely renovated interior laundry room features new cabinetry, flooring, and laundry appliances.
Step outside and discover your own PRIVATE FLORIDA OASIS! The newly added heated saltwater pool and spa are surrounded by a panoramic screen enclosure and overlook the beautiful backyard and golf course beyond. New sod and a new rear-yard irrigation/sprinkler system further enhance the outdoor space, creating a peaceful setting to relax, entertain, and enjoy the Florida lifestyle.
Energy efficiency is another outstanding feature. The PAID SOLAR SYSTEM has been upgraded with additional panels and Tesla Powerwalls, providing exceptional energy independence and significantly reduced electric usage.
Additional improvements include a 2019 ROOF, water system replaced in 2021, MAIN A/C SYSTEM REPLACED IN 2025, BEDROOM A/C SYSTEM REPLACED IN 2026, luxury vinyl plank flooring, quality bedroom carpeting, professional interior and exterior paint, and a newly finished garage floor. The septic system has also been recently pumped and inspected.
Conveniently located near Punta Gorda airport, Port Charlotte, I-75, golf, shopping, dining, and Southwest Florida amenities, this exceptional property gives you the space and privacy of country-style living while keeping you close to everything. Make sure to view the 3D Tour and Virtual Tour attached.
Listing Snapshot
- Price
- $797,000
- Days On Site
- 40 Days
- Bedrooms
- 3
- Inside Area (SqFt)
- 2,683 sqft
- Total Baths
- 3
- Full Baths
- 2
- Partial Baths
- 1
- Lot Size
- 1.06 Acres
- Year Built
- 1997
- MLS® Number
- D6148956
- Status
- Active
- Property Tax
- $9,513.84 (2025)
- HOA/Condo/Coop Fees
- N/A
- Sq Ft Source
- Public Records
Property Details
General Features
15 items
- Acres
- 1.06
- Attached Garage
- Yes
- Direction Faces
- East
- Foundation
- Slab
- Garage
- Yes
- Garage Spaces
- 2
- Levels
- One
- Number Of Stories
- 1
- Parking
- Attached
- Property Sub Type
- Single Family Residence
- Sewer
- Septic Tank
- SqFt Total
- 3,767
- Utilities
- Electricity Connected, Water Connected
- Water Source
- Private, Well
- Zoning
- RSF-2
Interior Features
16 items
- Appliances
- Cooktop, Dishwasher, Dryer, Electric Water Heater, Microwave, Refrigerator, Washer
- Cooling
- Central Air
- Flooring
- Carpet
- Furnished
- Negotiable
- Heating
- Active Solar, Central, Electric, Solar
- Interior
- Crown Molding, High Ceilings, Open Floorplan, Walk-In Closet(s)
- Laundry Features
- Inside, Laundry Room
- Spa
- Yes
Rooms
| Room | Dimensions | Level | Features |
|---|---|---|---|
| Bedroom 2 | 13.2x14.9 | Ceiling Fan(s) | |
| Bedroom 3 | 12.8x11.7 | Ceiling Fan(s) | |
| Dinette | 9.7x14.7 | ||
| Dining Room | 12.11x15.1 | ||
| Family Room | 17.1x14.3 | Ceiling Fan(s) | |
| Kitchen | 14.11x14.4 | ||
| Living Room | 15.6x14.7 | ||
| Master Bedroom | 19.1x14.5 | Ceiling Fan(s) |
Exterior Features
8 items
- Construction Details
- Block
- Exterior
- Lighting, Outdoor Shower, Private Entrance, Private Yard, Rain Gutters
- Pool Features
- Heated, In Ground, Salt Water, Private
- Private Pool
- Yes
- Roof
- Shingle
- Spa
- Yes
- Spa Features
- Heated, In Ground
- Windows/Doors
- French Doors
Community Features
4 items
- MLS Area
- 34269 - Arcadia
- Township
- 39
- Financing Terms Available
- Cash, Conventional, VA Loan
- Roads
- Asphalt
Location
11231 SW Thornton Avenue, Arcadia, FL 34269 · 34269 - Arcadia


Neighborhood & Commute
ZIP Code 34269
- Median household income
- $57,209
- Income per person
- $31,524
- Households
- 2,697
- Average household size
- 2.23
- Median age
- 56.1
Source: Walk Score.
Disclosure: Community information and market data powered by Constellation Data Labs. Information is deemed reliable but not guaranteed.
Price & Status History
- Listing updated with changes from the MLS®
- Status changed to Active
- Listing first seen on site
Friends & Family
Similar Homes
For sale in Arcadia, single family residence, within 20% of this price.
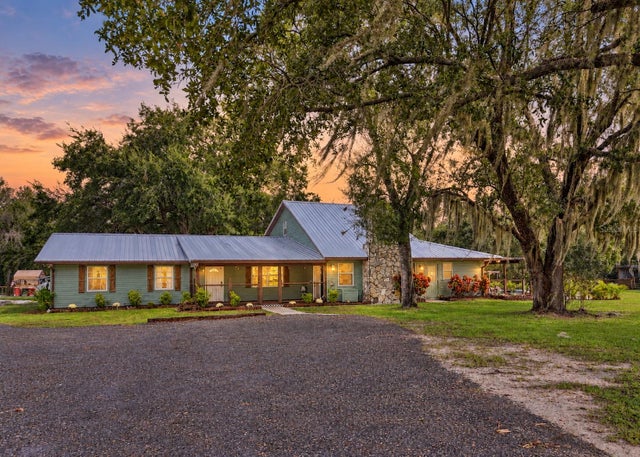 New Listing · 5 days on site$759,000Single Family Residence For SaleActive6Beds5Total Baths3,538Sqft3900 NW HIGHWAY 72ARCADIA, FL 34266NA Subdivision
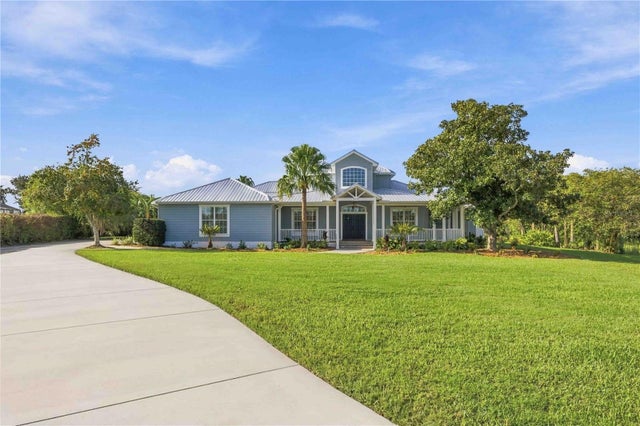 $749,000Single Family Residence For SaleActive4Beds4Total Baths3,211Sqft8543 SW AVIARY ROADARCADIA, FL 34269HABITAT Subdivision
 New Listing · 2 weeks on site$849,000Single Family Residence For SaleActive5Beds4Total Baths2,743Sqft5826 SW HIGHWAY 72ARCADIA, FL 34266ARCADIA Subdivision
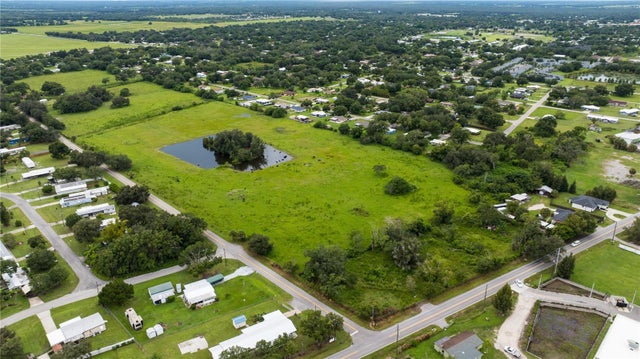 $740,000Single Family Residence For SaleActive1Beds1Total Baths622Sqft00 SE CARLSTROM FIELD ROADARCADIA, FL 34266UNKN Subdivision