

For SaleSingle Family ResidenceActive
1323 Penguin Court
Punta Gorda, FL 33950
$1,420,000
165 Days On Site
- 3Beds
- 4Baths3 full, 1 half
- 2,530Sq Ft
- $561Per Sq Ft
- 0.38Acres
- 2022Built
- Subdivision
- Punta Gorda Isles Sec 14
- County
- Charlotte
- MLS®
- C7526413
Overview
Built in 2022, this exceptional Harbor-built waterfront pool home is ideally positioned on a coveted corner lot in the highly sought-after “Bird Section” of Punta Gorda Isles. Thoughtfully elevated for added peace of mind and enhanced curb appeal, the residence offers 3 bedrooms plus a den, 3.5 baths, and 2,530 square feet of beautifully designed living space. A wide brick-paver circular driveway, expansive 675-square-foot three-car garage, and elegant double glass front doors create a striking first impression. The home’s refined coastal façade is complemented by lush tropical landscaping, swaying palms, stately columns, clean architectural lines, and a dramatic central entry tower. Impact windows & doors throughout. Boating enthusiasts will appreciate 40 feet of city-maintained concrete seawall and a private dock, with a scenic 10–15-minute ride through sailboat-access canals leading to the open waters of Charlotte Harbor and the Gulf—without fixed bridges. Inside, modern luxury meets thoughtful design. Soaring coffered ceilings adorned with 7¼-inch crown molding, stunning 24-inch porcelain tile flooring, and a spacious open-concept layout create a seamless blend of elegance and comfort. Natural light floods the interior, effortlessly connecting the great room, dining area, and kitchen—perfect for both everyday living and entertaining. Expansive 9’8” retractable sliders open to the lanai and resort-style pool area, creating a true indoor-outdoor living experience. The designer kitchen is both stylish and functional, featuring sleek white shaker cabinetry accented by brushed gold hardware, expansive quartz countertops, and high-end GE Profile stainless steel appliances—including a built-in double oven, French door refrigerator, and professional-style range hood. A statement island with contrasting cabinetry provides additional seating, storage, and a spacious undermount sink. A large walk-in pantry offers abundant storage and organization. Pendant lighting and subtle under-cabinet illumination enhance the warm, inviting atmosphere, while large windows and sliding glass doors frame serene water views. Designed for comfort and privacy, all three bedrooms feature en-suite baths. The owner’s suite serves as a private retreat, showcasing a tray ceiling and sliding glass doors that open directly to the pool. Double doors lead to a spa-inspired bath centered around a freestanding soaking tub, complemented by dual vanities, a frameless glass Roman shower with dual shower heads—including a rain shower—and a private water closet. Spacious walk-in closets offer exceptional storage. Step outside to your private oasis, where a generously sized covered lanai with ceiling fans ensures year-round enjoyment. The brick-paver lanai and pool deck include an outdoor kitchen, perfect for entertaining. Beyond, a heated PebbleTec pool and spa take center stage, enhanced by a tranquil waterfall and relaxing sun shelf. A large panoramic screened enclosure provides unobstructed views and a seamless connection to the waterfront setting. Additional highlights include a versatile den with a half bath, a well-appointed laundry room with an adjoining mudroom area, and numerous upscale features throughout—truly offering the best of Florida waterfront living. PLEASE ENJOY THE 3D INTERACTIVE VIRTUAL TOUR ASSOCIATED WITH THIS LISTING
Listing Snapshot
- Price
- $1,420,000
- Days On Site
- 165 Days
- Bedrooms
- 3
- Inside Area (SqFt)
- 2,530 sqft
- Total Baths
- 4
- Full Baths
- 3
- Partial Baths
- 1
- Lot Size
- 0.38 Acres
- Year Built
- 2022
- MLS® Number
- C7526413
- Status
- Active
- Property Tax
- $17,477 (2025)
- HOA/Condo/Coop Fees
- N/A
- Sq Ft Source
- Builder
Property Details
General Features
15 items
- Acres
- 0.38
- Attached Garage
- Yes
- Direction Faces
- North
- Foundation
- Slab
- Garage
- Yes
- Garage Spaces
- 3
- Levels
- One
- Parking
- Circular Driveway, Driveway, Garage Door Opener, Off Street, Oversized, Attached
- Pets
- Yes
- Property Sub Type
- Single Family Residence
- Sewer
- Public Sewer
- SqFt Total
- 3,795
- Utilities
- Cable Available, Electricity Available, Electricity Connected, Sewer Available, Sewer Connected, Water Available, Water Connected
- Water Source
- Public
- Zoning
- GS-3.5
Interior Features
16 items
- Appliances
- Convection Oven, Cooktop, Dishwasher, Disposal, Dryer, Electric Water Heater, Exhaust Fan, Microwave, Range Hood, Refrigerator, Washer
- Cooling
- Central Air
- Flooring
- Tile
- Furnished
- Unfurnished
- Heating
- Central
- Interior
- Built-in Features, Coffered Ceiling(s), Crown Molding, Eat-in Kitchen, High Ceilings, Open Floorplan, Stone Counters, Tray Ceiling(s), Walk-In Closet(s)
- Laundry Features
- Electric Dryer Hookup, Inside, Laundry Room, Washer Hookup
- Spa
- Yes
Rooms
| Room | Dimensions | Level | Features |
|---|---|---|---|
| Bedroom 2 | 13x12 | First | |
| Bedroom 3 | 13x13 | First | |
| Den | 17x13 | First | |
| Dining Room | 16x14 | First | |
| Great Room | 22x19 | First | |
| Kitchen | 18x13 | First | |
| Laundry | 8x7 | First | |
| Master Bedroom | 18x17 | First |
Exterior Features
13 items
- Construction Details
- Block, Stucco
- Exterior
- Lighting, Outdoor Kitchen, Rain Gutters, Dock
- Lot Features
- Cleared, Corner Lot, Irregular Lot, Landscaped, Near Golf Course, Paved, Waterfront
- Patio And Porch
- Covered, Deck, Screened
- Pool Features
- Gunite, Heated, In Ground, Other, Screen Enclosure, Private
- Private Pool
- Yes
- Roof
- Tile
- Spa
- Yes
- Spa Features
- In Ground
- View
- Canal, Water, Pool
- Waterfront
- Yes
- Waterfront Features
- Canal Front
- Waterview
- Canal, Water, Pool
Community Features
4 items
- MLS Area
- 33950 - Punta Gorda
- Township
- 41S
- Financing Terms Available
- Cash, Conventional
- Roads
- Paved
Location
1323 Penguin Court, Punta Gorda, FL 33950 · 33950 - Punta Gorda


Neighborhood & Commute
ZIP Code 33950
- Median household income
- $71,649
- Income per person
- $48,794
- Households
- 13,307
- Average household size
- 1.85
- Median age
- 62.0
Source: Walk Score.
Disclosure: Community information and market data powered by Constellation Data Labs. Information is deemed reliable but not guaranteed.
Schools
- Elementary School
- Sallie Jones Elementary
- Middle School
- Punta Gorda Middle
- High School
- Charlotte High
Price & Status History
- Listing updated with changes from the MLS®
- Price changed to $1,420,000
- Listing first seen on site
- Status changed to Active
Friends & Family
Similar Homes
For sale in Punta Gorda, single family residence, within 20% of this price.
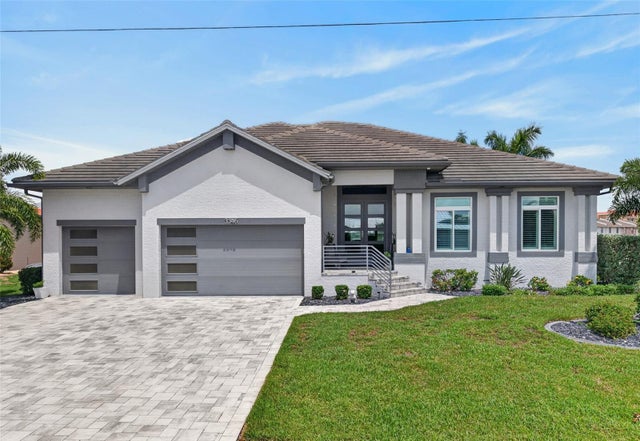 $1,439,000Single Family Residence For SaleActive3Beds4Total Baths2,534Sqft3346 SANDPIPER DRIVEPUNTA GORDA, FL 33950PUNTA GORDA ISLES SEC 14 Subdivision
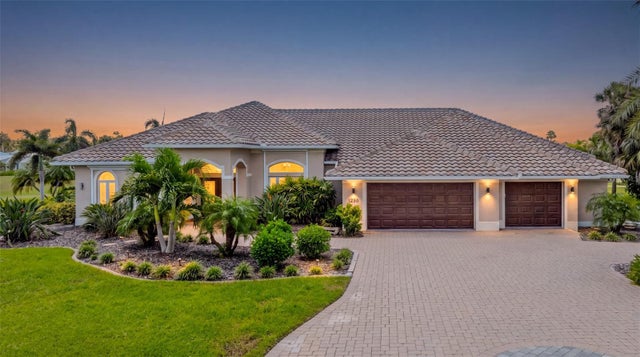 $1,375,000Single Family Residence For SaleActive4Beds4Total Baths4,287Sqft1230 ROMANO KEY CIRCLEPUNTA GORDA, FL 33955PUNTA GORDA ISLES Subdivision
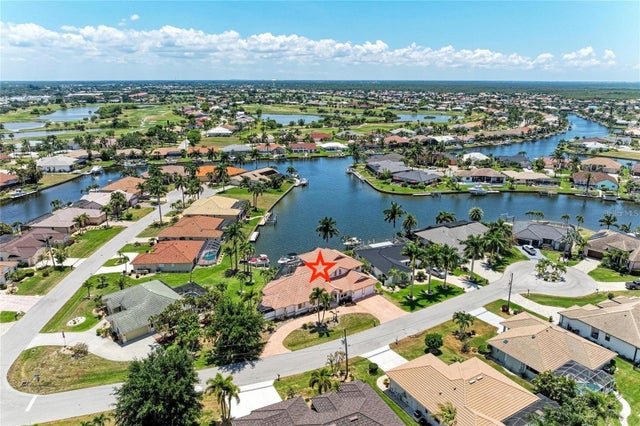 $1,370,000Single Family Residence For SaleActive4Beds4Total Baths4,261Sqft524 LA CARUNA COURTPUNTA GORDA, FL 33950PUNTA GORDA ISLES SEC 15 Subdivision
 $1,480,000Single Family Residence For SaleActive3Beds3Total Baths2,268Sqft1430 SEA GULL COURTPUNTA GORDA, FL 33950PUNTA GORDA ISLES SEC 14 Subdivision