

For SaleSingle Family ResidenceActive
1117 San Mateo Drive
Punta Gorda, FL 33950
$2,200,000
18 Days On Site
- 5Beds
- 5Baths4 full, 1 half
- 5,310Sq Ft
- $414Per Sq Ft
- 0.6Acres
- 2006Built
- Subdivision
- Punta Gorda Isles Sec 12
- County
- Charlotte
- MLS®
- C7532125
Overview
Some homes make an impression with their scale. This one draws you in with its warmth. Through solid Honduran mahogany doors, natural light falls across travertine floors, rich wood tones soften the generous living spaces, and the eye travels through glass doors to the canal beyond. At 1117 San Mateo Dr in Punta Gorda Isles, exquisite materials and architectural detail create a deeply personal expression of luxury, as inviting for an evening with friends as it is for the simple rhythms of home. Set on more than .60 acres with 84 feet of sailboat waterfront, the residence offers 5,310 heated sqft, 5 bedrooms and 4.5 baths, including a private In-Law suite. Vaulted and custom tray ceilings give the rooms a graceful sense of scale, while substantial moldings, solid wood doors, faux painted walls and softly textured Venetian plaster finishes reward a closer look. The living room features a coral stone fireplace bringing warmth and character to a space made for lingering. The family room frames a long canal vista, keeping the water present throughout the day. Quartzite countertops, handcrafted Zellige tile and GE Monogram appliances give the kitchen its own quiet distinction, complemented by a wine cooler, Bosch dishwasher and Fisher & Paykel dish drawer. Adjacent, is an aquarium window wrapping the breakfast nook in views of the lanai, creating a lovely place for morning coffee before the house comes to life. Guests can drift from conversation by the fireplace to dinner beneath the approximately 1,500 sqft of covered and screened loggia, where a summer kitchen with granite countertops and a Kokomo grill makes cooking part of the occasion. There is room for a beautifully set table, an unhurried meal, and another hour together captivated by those spectacular Florida sunsets. The open air pool, shallow sun shelf & propane heated spa lend the setting the ease of a private resort, w/ the canal just beyond. A concrete dock w/water and lighting offers direct access onto Charlotte Harbor without fixed bridges. The primary suite carries that same sense of ease into a more private setting. Double doors open to the lanai, while Calacatta gold marble, Hansgrohe fixtures, a soaking tub & rain shower heads bring a rich, tactile beauty to the bath. Mannington Brazilian cherry wood floors and thoughtfully chosen window treatments soften the bedrooms, & California Closets systems provide carefully considered storage. Spacious guest accommodations include an ensuite bedroom and a Jack & Jill bath arrangement. A separate office w/ a walk in closet offers the possibility of an additional bedroom. Across the covered lanai, the ~800sqft guest house feels like a getaway of its own. Overlooking the pool, it includes a private entrance, bedroom, bath, kitchen & laundry, allowing guests/extended family to settle in comfortably while remaining close to the heart of the home. Rebuilt in 2006 from the slab & three remaining walls, the home was thoughtfully refreshed in 2021. Impact glass, hurricane shutters & a generous garage storage room reflect the same care given to everyday comfort & practicality. Located near historic downtown Punta Gorda and the waterfront shops and restaurants of Fishermen’s Village, this home places boating, dining and afternoons exploring the town within easy reach. It is refined Florida living with a welcoming spirit, a home as suited to memorable gatherings as to the quieter moments that make it your own. See attached Refinements Sheet.
Listing Snapshot
- Price
- $2,200,000
- Days On Site
- 18 Days
- Bedrooms
- 5
- Inside Area (SqFt)
- 5,310 sqft
- Total Baths
- 5
- Full Baths
- 4
- Partial Baths
- 1
- Lot Size
- 0.6 Acres
- Year Built
- 2006
- MLS® Number
- C7532125
- Status
- Active
- Property Tax
- $16,717.18 (2026)
- HOA/Condo/Coop Fees
- N/A
- Sq Ft Source
- Public Records
Property Details
General Features
17 items
- Acres
- 0.6
- Attached Garage
- Yes
- Direction Faces
- East
- Garage
- Yes
- Garage Spaces
- 2
- Levels
- One
- Number Of Stories
- 1
- Parking
- Driveway, Garage Door Opener, Oversized, Workshop in Garage, Attached
- Pets
- Yes
- Property Sub Type
- Single Family Residence
- Security
- Security System Owned, Smoke Detector(s)
- Sewer
- Public Sewer
- SqFt Total
- 7,678
- Style
- Florida
- Utilities
- Cable Available, Cable Connected, Electricity Connected, Propane, Sewer Connected, Underground Utilities
- Water Source
- Public
- Zoning
- GS-3.5
Interior Features
22 items
- Appliances
- Convection Oven, Dishwasher, Disposal, Dryer, Electric Water Heater, Gas Cooktop, Refrigerator, Washer, Wine Refrigerator
- Cooling
- Central Air
- Fireplace
- Yes
- Fireplace Features
- Electric, Gas, Living Room
- Flooring
- Marble, Wood
- Furnished
- Unfurnished
- Heating
- Central
- Interior
- Built-in Features, Crown Molding, High Ceilings, Open Floorplan, Stone Counters, Tray Ceiling(s), Vaulted Ceiling(s), Walk-In Closet(s), In-Law Floorplan
- Laundry Features
- Inside, Laundry Room
- Spa
- Yes
- Window Features
- Window Coverings, Blinds, Drapes, Shutters, Window Treatments
Rooms
| Room | Dimensions | Level | Features |
|---|---|---|---|
| Additional Bedroom | 12x13 | First | |
| Bedroom 1 | 12x18 | First | |
| Bedroom 2 | 11x12 | First | |
| Bedroom 3 | 12x13 | First | |
| Dinette | 8x9 | First | |
| Dining Room | 8x14 | First | |
| Family Room | 15x22 | First | |
| Kitchen | 16x20 | First | Pantry |
| Living Room | 20x27 | First | |
| Master Bedroom | 18x25 | First | Double Vanity |
| Office | 12x13 | First |
Exterior Features
16 items
- Construction Details
- Block, Concrete, Stucco
- Exterior
- Lighting, Outdoor Grill, Outdoor Kitchen, Private Yard, Rain Gutters, Dock
- Fencing
- Fenced
- Lot Features
- Landscaped, Paved, Waterfront
- Other Structures
- Guest House, Outdoor Kitchen
- Patio And Porch
- Covered, Screened
- Pool Features
- In Ground, Gunite, Heated, Private
- Private Pool
- Yes
- Roof
- Tile
- Spa
- Yes
- Spa Features
- Heated, In Ground
- View
- Canal, Water
- Waterfront
- Yes
- Waterfront Features
- Canal Front
- Waterview
- Canal, Water
- Windows/Doors
- Window Coverings, Blinds, Drapes, Shutters, Window Treatments
Community Features
4 items
- MLS Area
- 33950 - Punta Gorda
- Township
- 41S
- Financing Terms Available
- Cash, Conventional
- Roads
- Asphalt, Paved
Location
1117 San Mateo Drive, Punta Gorda, FL 33950 · 33950 - Punta Gorda


Neighborhood & Commute
ZIP Code 33950
- Median household income
- $71,649
- Income per person
- $48,794
- Households
- 13,307
- Average household size
- 1.85
- Median age
- 62.0
Source: Walk Score.
Disclosure: Community information and market data powered by Constellation Data Labs. Information is deemed reliable but not guaranteed.
Schools
- Elementary School
- Sallie Jones Elementary
- Middle School
- Punta Gorda Middle
- High School
- Charlotte High
Price & Status History
- Listing updated with changes from the MLS®
- Status changed to Active
- Listing first seen on site
Friends & Family
Similar Homes
For sale in Punta Gorda, single family residence, within 20% of this price.
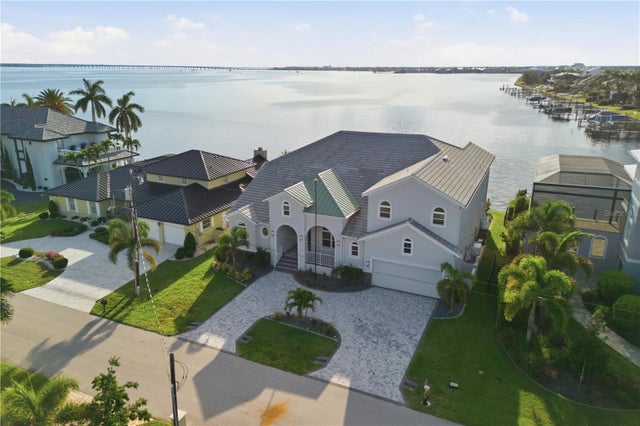 $2,099,000Single Family Residence For SaleActive3Beds4Total Baths4,393Sqft2139 PALM TREE DRIVEPUNTA GORDA, FL 33950PUNTA GORDA ISLES SEC 04 Subdivision
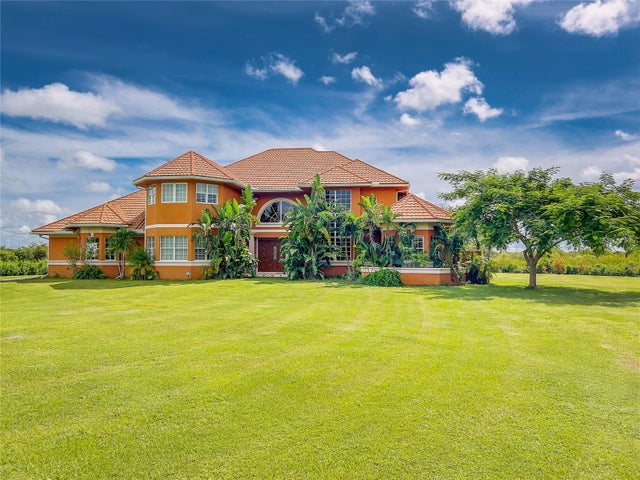 $2,400,000Single Family Residence For SaleActive7Beds9Total Baths8,981Sqft37511 WASHINGTON LOOP ROADPUNTA GORDA, FL 33982ACERAGE Subdivision
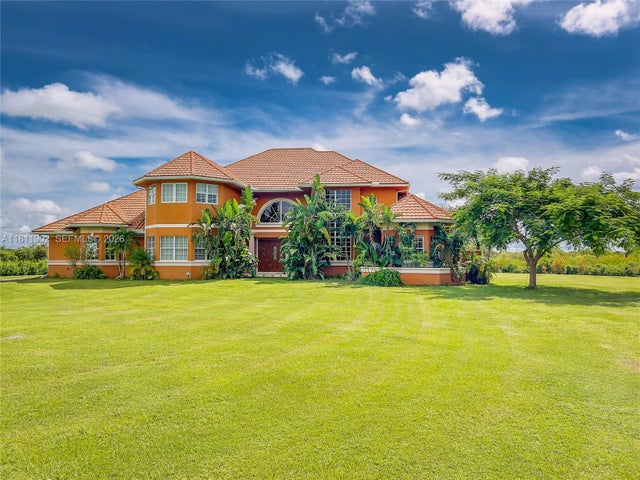 $2,400,000Single Family Residence For SaleActive7Beds9Total Baths8,981Sqft37511 Washington Loop RoadPunta Gorda, FL 33982acreage Subdivision
 New Listing · a week on site$2,000,000Single Family Residence For SaleActive4Beds4Total Baths3,473Sqft1415 GREBE DRIVEPUNTA GORDA, FL 33950PUNTA GORDA ISLES SEC 14 Subdivision