

For SaleCondominiumActive
200 Harbor Walk Drive 251
Punta Gorda, FL 33950
$599,000
182 Days On Site
- 3Beds
- 3Baths2 full, 1 half
- 2,172Sq Ft
- $276Per Sq Ft
- 0.06Acres
- 2000Built
- Subdivision
- Harbor Walk Ph 02 Bldg 02
- County
- Charlotte
- MLS®
- C7526187
Overview
PUNTA GORDA-HARBOR WALK CONDOS. This is a fantastic opportunity to secure one of the BEST condos in the heart of Punta Gorda. Penthouse style Top Floor End Unit. Furniture may be available. The view of Charlotte Harbor or Peace River is amazing from every room. Marine life and wild life activity is a common occurrence. Two of the bedrooms have private balconies to watch sun rises or sun sets. There are three bedrooms. Two and one half baths. The third bedroom is the perfect guest suite. Along with the second bathroom and shower, this area can be closed off with a pocket door to create a fantastic retreat for your guests. High ceilings, tile and wood grain flooring throughout. The kitchen offers solid surface counters, stainless steel appliances, ample cabinet space and an eat in kitchen area. The formal dining room, spacious living room, and huge lanai are wonderful for entertaining and family gatherings. NEW AIRCONDITIONER LESS THAN 6 MONTHS OLD. All windows and doors have hurricane protection! Metal roofs were installed in all buildings! Community has tennis walking path & heated swimming pool. Easy walking distance to all the fun places Punta Gorda has to offer. This end unit is 2,172 sq feet...approx 157 sq ft larger than the middle condos. Light and Bright rooms with Crown molding. You never want to leave!
Listing Snapshot
- Price
- $599,000
- Days On Site
- 182 Days
- Bedrooms
- 3
- Inside Area (SqFt)
- 2,172 sqft
- Total Baths
- 3
- Full Baths
- 2
- Partial Baths
- 1
- Lot Size
- 0.06 Acres
- Year Built
- 2000
- MLS® Number
- C7526187
- Status
- Active
- Property Tax
- $8,744.1 (2025)
- HOA/Condo/Coop Fees
- $900 monthly
- Sq Ft Source
- Public Records
Property Details
General Features
19 items
- Acres
- 0.06
- Attached Garage
- Yes
- Carport
- 1
- Direction Faces
- West
- Foundation
- Block
- Garage
- Yes
- Garage Spaces
- 1
- Levels
- One
- Number Of Stories
- 5
- Parking
- Assigned, Covered, Deeded, Driveway, Garage Door Opener, Guest, Basement, Attached
- Pets
- Breed Restrictions, Cats OK, Dogs OK, Number Limit
- Property Sub Type
- Condominium
- Security
- Fire Alarm, Fire Sprinkler System, Key Card Entry, Secured Garage/Parking, Smoke Detector(s)
- Sewer
- Public Sewer
- SqFt Total
- 2,172
- Style
- Traditional
- Utilities
- Cable Available, Cable Connected, Electricity Connected, Phone Available, Sewer Connected, Water Connected
- Water Source
- Public
- Zoning
- CC
Interior Features
19 items
- Appliances
- Bar Fridge, Dishwasher, Disposal, Dryer, Electric Water Heater, Exhaust Fan, Ice Maker, Microwave, Range, Refrigerator, Washer
- Cooling
- Central Air
- Flooring
- Ceramic Tile, Laminate, Wood
- Furnished
- Unfurnished
- Heating
- Central, Electric
- Interior
- Elevator, Crown Molding, High Ceilings, Open Floorplan, Stone Counters, Walk-In Closet(s)
- Laundry Features
- Electric Dryer Hookup, Inside, Laundry Room, Washer Hookup
- Window Features
- Window Coverings, Blinds, Window Treatments
Rooms
| Room | Dimensions | Level | Features |
|---|---|---|---|
| Balcony/Porch/Lanai | 9x20 | First | Ceiling Fan(s) |
| Bedroom 2 | 13x13 | First | Ceiling Fan(s) |
| Bedroom 3 | First | Ceiling Fan(s) | |
| Dinette | 9x10 | First | |
| Dining Room | 12x15 | First | |
| Kitchen | 13x10 | First | |
| Laundry | 6x9 | First | |
| Living Room | 17x21 | First | |
| Master Bathroom | First | Double Vanity | |
| Master Bedroom | 20x16 | First | Ceiling Fan(s) |
| Utility Room | 7x4 | First |
Exterior Features
12 items
- Construction Details
- Block, Stucco
- Exterior
- Balcony, Lighting, Rain Gutters, Tennis Court(s)
- Lot Features
- Waterfront
- Other Structures
- Tennis Court(s)
- Patio And Porch
- Covered, Rear Porch, Screened, Side Porch
- Pool Features
- Gunite, Heated, In Ground, Private
- Private Pool
- Yes
- Roof
- Metal
- View
- City, Park/Greenbelt, Pool, Water
- Waterfront
- Yes
- Waterview
- City, Park/Greenbelt, Pool, Water
- Windows/Doors
- Window Coverings, Blinds, Window Treatments
Community Features
8 items
- Association Amenities
- Cable TV, Elevator(s), Pool, Tennis Court(s)
- Association Fee
- $900.0
- Association Fee Frequency
- Monthly
- Community Features
- Gated, Pool, Sidewalks, Tennis Court(s), Street Lights
- MLS Area
- 33950 - Punta Gorda
- Township
- 41S
- Financing Terms Available
- Cash, Conventional
- Roads
- Asphalt
Location
200 Harbor Walk Drive 251, Punta Gorda, FL 33950 · 33950 - Punta Gorda


Neighborhood & Commute
ZIP Code 33950
- Median household income
- $71,649
- Income per person
- $48,794
- Households
- 13,307
- Average household size
- 1.85
- Median age
- 62.0
Source: Walk Score.
Disclosure: Community information and market data powered by Constellation Data Labs. Information is deemed reliable but not guaranteed.
Schools
- Elementary School
- Sallie Jones Elementary
- Middle School
- Punta Gorda Middle
- High School
- Charlotte High
Price & Status History
- Listing updated with changes from the MLS®
- Listing first seen on site
- Status changed to Active
Friends & Family
Similar Homes
For sale in Punta Gorda, condominium, within 20% of this price.
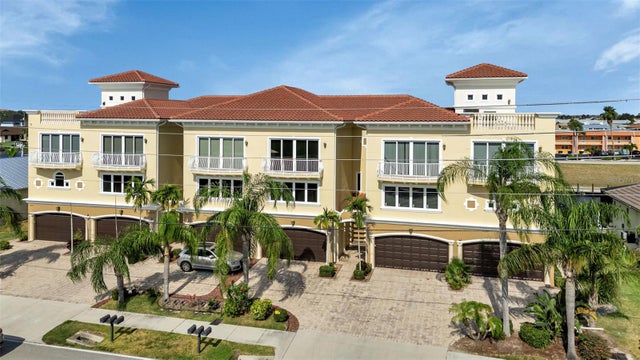 $599,000Condominium For SaleActive3Beds4Total Baths3,016Sqft2522 MAGDALINA DRIVEPUNTA GORDA, FL 33950MAGDALINA ESTATES SOUTH CONDO Subdivision
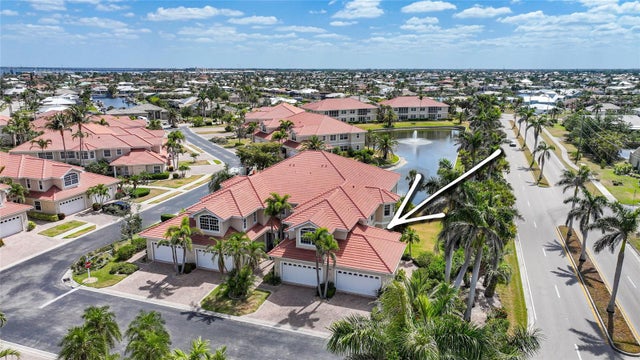 $599,000Condominium For SaleActive3Beds3Total Baths2,766Sqft196 TARPON COVE BOULEVARD 722PUNTA GORDA, FL 33950TARPON COVE Subdivision
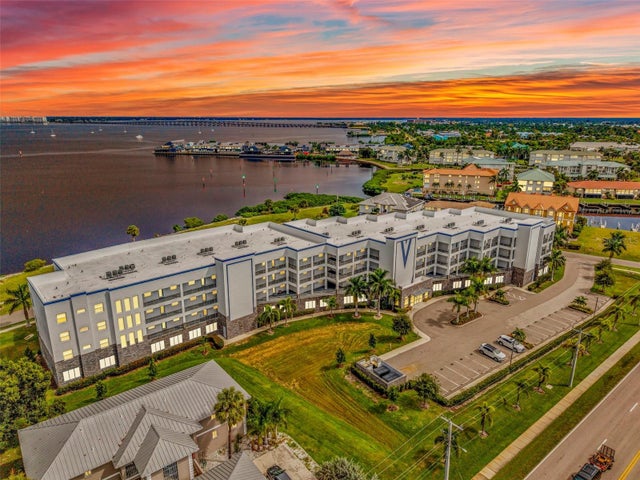 $599,000Condominium For SaleActive2Beds3Total Baths1,642Sqft1425 PARK BEACH CIRCLE 124PUNTA GORDA, FL 33950PARADISE POINTE Subdivision
 $595,000Condominium For SaleActive3Beds2Total Baths2,018Sqft200 HARBOR WALK DRIVE 353PUNTA GORDA, FL 33950HARBOR WALK PH 03 Subdivision