

For SaleCondominiumActive
200 Harbor Walk Drive 354
Punta Gorda, FL 33950
$565,000
244 Days On Site
- 3Beds
- 2Baths2 full
- 2,018Sq Ft
- $280Per Sq Ft
- 2001Built
- Subdivision
- Harbor Walk Ph 03
- County
- Charlotte
- MLS®
- C7523258
Overview
Wake up to open water from this 5th-floor penthouse on the shores of Charlotte Harbor and the Peace River. Harbor Walk sits right on the waterfront in the heart of downtown Punta Gorda, beside Laishley Park and the popular Harborwalk. The east-facing screened/all-seasons lanai catches every sunrise, with passing boats, wildlife, and expansive Harbor views. Three pocketing sliders open the lanai to the living room, so the water feels part of the home. Inside, 2,018 sq ft of furnished, turn-key living includes cathedral and vaulted ceilings and bamboo floors. The kitchen has granite counters, generous cabinetry, a pantry, a breakfast bar, and a bay-window nook overlooking the water. A split plan gives the large primary suite privacy, with water views, a walk-in closet, and ensuite bath with dual sinks, a garden tub, and a separate shower. Two guest rooms work as an office, den, or space for visitors. Buyers can move forward with confidence, because the building's SIRS study is complete and condo docs are available. The monthly fee covers building insurance, water, sewer, trash, cable, exterior and grounds maintenance, pest control, the heated pool, and tennis. You also get elevator access, a private entry, hurricane shutters, central vacuum, inside laundry, storage, and assigned under-building parking. Step outside onto the Harborwalk and follow the water to waterfront dining, boutiques, galleries, festivals, the Saturday farmers market, and Fishermen's Village. Punta Gorda Airport is about 15 minutes away, and Fort Myers and Sarasota airports are within easy reach. Gulf beaches, golf, boating, fishing, and pickleball complete the lifestyle.
Listing Snapshot
- Price
- $565,000
- Days On Site
- 244 Days
- Bedrooms
- 3
- Inside Area (SqFt)
- 2,018 sqft
- Total Baths
- 2
- Full Baths
- 2
- Partial Baths
- 0
- Lot Size
- N/A
- Year Built
- 2001
- MLS® Number
- C7523258
- Status
- Active
- Property Tax
- $3,458.68 (2025)
- HOA/Condo/Coop Fees
- $900 monthly
- Sq Ft Source
- Public Records
Property Details
General Features
17 items
- Attached Garage
- Yes
- Direction Faces
- Southwest
- Foundation
- Slab
- Garage
- Yes
- Garage Spaces
- 1
- Levels
- One
- Number Of Stories
- 5
- Parking
- Assigned, Common, Covered, Deeded, Driveway, Garage Door Opener, Off Street, Basement, Attached
- Pets
- Cats OK, Dogs OK, Number Limit, Size Limit, Yes
- Property Sub Type
- Condominium
- Security
- Fire Alarm, Fire Sprinkler System, Secured Garage/Parking, Security Lights
- Sewer
- Public Sewer
- SqFt Total
- 2,018
- Style
- Contemporary, Elevated, Florida
- Utilities
- Cable Available, Electricity Available, Electricity Connected, Other, Phone Available, Sewer Available, Sewer Connected, Water Available, Water Connected
- Water Source
- Public
- Zoning
- CC
Interior Features
20 items
- Appliances
- Dishwasher, Disposal, Dryer, Electric Water Heater, Microwave, Range, Refrigerator, Washer, Water Softener
- Cooling
- Central Air
- Flooring
- Wood, Bamboo, Ceramic Tile
- Furnished
- Furnished
- Heating
- Central, Heat Pump
- Interior
- Elevator, Built-in Features, Cathedral Ceiling(s), High Ceilings, Open Floorplan, Stone Counters, Vaulted Ceiling(s), Walk-In Closet(s)
- Laundry Features
- Electric Dryer Hookup, Inside, Laundry Room, Washer Hookup
- Window Features
- Window Coverings, Blinds, Drapes, Shutters, Window Treatments
Rooms
| Room | Dimensions | Level | Features |
|---|---|---|---|
| Balcony/Porch/Lanai | 16.1x8.8 | First | Ceiling Fan(s) |
| Bathroom 2 | 13.3x5.1 | First | |
| Bedroom 2 | 14.4x11.6 | First | Ceiling Fan(s), Central Vacuum |
| Bedroom 3 | 17.5x10.2 | First | Ceiling Fan(s) |
| Dining Room | First | ||
| Foyer | 6.9x6.6 | First | |
| Kitchen | 12.11x10 | First | Central Vacuum, Granite Counters, Pantry |
| Laundry | 8.3x5.6 | First | Central Vacuum |
| Living Room | 18.4x19.1 | First | Ceiling Fan(s), Central Vacuum |
| Master Bathroom | 13.2x9.5 | First | Double Vanity, Granite Counters |
| Master Bedroom | 22.9x13.3 | First | Ceiling Fan(s), Central Vacuum |
| Utility Room | 8.3x7.1 | First |
Exterior Features
11 items
- Construction Details
- Concrete, Stucco
- Exterior
- Balcony, Garden, Lighting, Private Entrance, Storage, Tennis Court(s)
- Lot Features
- Landscaped, Near Golf Course, Paved, Waterfront
- Other Structures
- Tennis Court(s)
- Patio And Porch
- Enclosed, Patio, Screened
- Roof
- Metal
- View
- City, Garden, Park/Greenbelt, Trees/Woods, Water
- Waterfront
- Yes
- Waterfront Features
- River Front
- Waterview
- City, Garden, Park/Greenbelt, Trees/Woods, Water
- Windows/Doors
- Window Coverings, Blinds, Drapes, Shutters, Window Treatments
Community Features
6 items
- Association Fee
- $900.0
- Association Fee Frequency
- Monthly
- Community Features
- Pool, Sidewalks, Tennis Court(s), Street Lights
- MLS Area
- 33950 - Punta Gorda
- Township
- 41S
- Roads
- Asphalt, Paved
Location
200 Harbor Walk Drive 354, Punta Gorda, FL 33950 · 33950 - Punta Gorda


Neighborhood & Commute
ZIP Code 33950
- Median household income
- $71,649
- Income per person
- $48,794
- Households
- 13,307
- Average household size
- 1.85
- Median age
- 62.0
Source: Walk Score.
Disclosure: Community information and market data powered by Constellation Data Labs. Information is deemed reliable but not guaranteed.
Schools
- Elementary School
- Sallie Jones Elementary
- Middle School
- Punta Gorda Middle
- High School
- Charlotte High
Price & Status History
- Listing updated with changes from the MLS®
- Price changed to $565,000
- Listing first seen on site
- Status changed to Active
Friends & Family
Similar Homes
For sale in Punta Gorda, condominium, within 20% of this price.
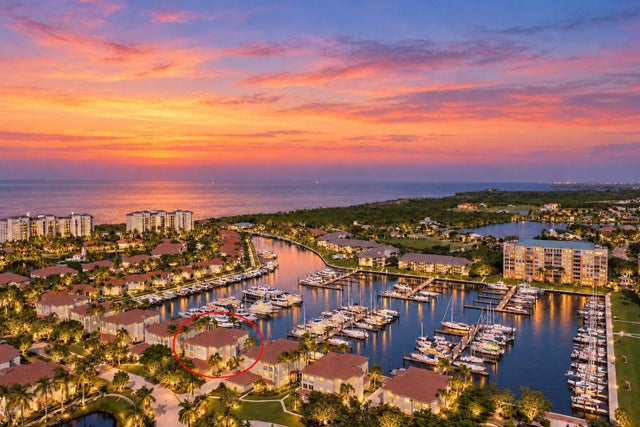 New Listing · 3 weeks on site$569,000Condominium For SaleActive3Beds2Total Baths2,099Sqft3471 SUNSET KEY CIRCLE 102PUNTA GORDA, FL 33955EMERALD ISLE CONDO Subdivision
 $559,000Condominium For SaleActive3Beds3Total Baths2,100Sqft3313 SUNSET KEY CIRCLE 105PUNTA GORDA, FL 33955GRANDE ISLE TOWERS I & 02 PH I Subdivision
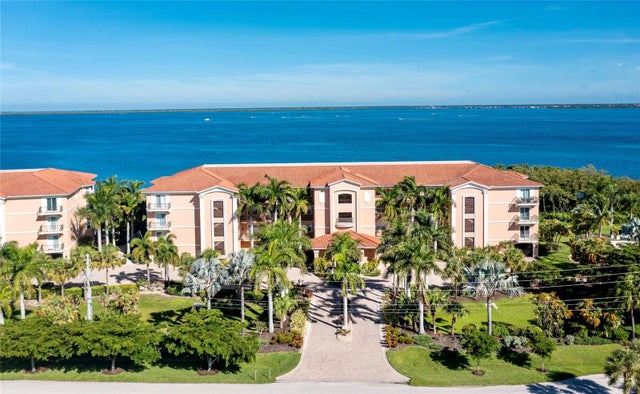 $559,000Condominium For SaleActive3Beds2Total Baths2,153Sqft95 N MARION COURT 226PUNTA GORDA, FL 33950SOLAMAR Subdivision
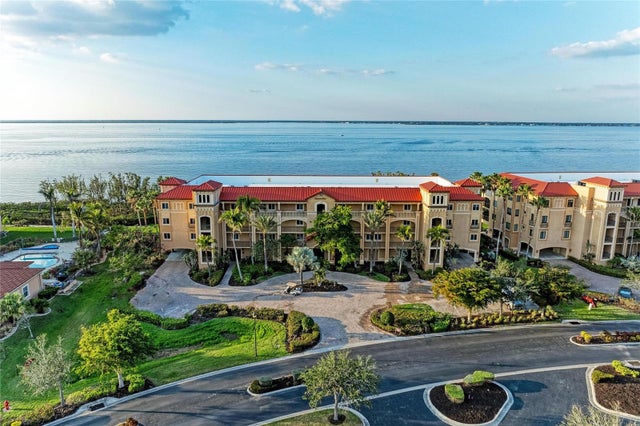 New Listing · a week on site$575,000Condominium For SaleActive3Beds3Total Baths2,398Sqft93 VIVANTE BOULEVARD 9336PUNTA GORDA, FL 33950PALM ISLES PH 01 Subdivision