

For SaleSingle Family ResidenceActive
16237 Cape Horn Boulevard
Punta Gorda, FL 33955
$450,000
222 Days On Site
- 2Beds
- 2Baths2 full
- 2,168Sq Ft
- $208Per Sq Ft
- 0.23Acres
- 2004Built
- Subdivision
- Burnt Store Lakes
- County
- Charlotte
- MLS®
- C7523996
Overview
Set against dramatic panoramic lake views in Burnt Store Lakes, this beautifully maintained great room home delivers the perfect blend of style, comfort, and Florida outdoor living. Inside this two bedroom plus murphy bed home you will discover a grand open plan with soaring ceilings and an impressive wall of sliding glass doors that frame the stunning lake view. Transom windows above add architectural interest and invite in additional natural light to this pleasing space that also boasts an expansive tray ceiling and a stately entertainment wall with ample illuminated shelving. The welcoming foyer is flanked by a formal dining area, highlighted by an attractive oversized impact glass window with arched transom window above, and a unique alcove currently being used as an office/ workspace. A handsome custom Murphy bed in the dining space allows this to potentially accommodate overflow guests with the addition of a moveable room divider. The open updated kitchen is designed for both everyday living and entertaining, featuring stone countertops, stainless steel appliances (replaced 2021/2022), a tile backsplash, and a generous breakfast bar with plenty of seating. The split-bedroom layout offers privacy for guests, with a guest room that includes sliding doors to the lanai and a beautifully updated bathroom complete with a stone counter, vessel sink, and walk-in tiled shower. The primary suite is a true retreat, featuring a tray ceiling, a long transom window that enhances natural light, and serene water views right from your bed. Sliding doors provide direct access to the lanai, while the ensuite bath offers dual vanities with stone tops and vessel sinks, a garden tub, and a walk-in shower. Step outside to your private outdoor oasis, where a picture window pool cage frames uninterrupted lake views behind the infinity spool, recently resurfaced (January 2026) and enhanced with a new saltwater conversion system for easy maintenance. The expansive paver pool deck offers abundant covered space for dining and entertaining, further enhanced by new Kevlar roll-down screens for added comfort and protection. Outside is equally impressive with the tropical landscape surrounded by custom curbing, enhancing the curb appeal and setting the tone for the rest of the home—while a new roof, hurricane- impact windows, and a whole-home surge protector provide peace of mind. A newer irrigation system keeps the lush grounds looking their best year-round. Additional highlights include an A/C system replaced in 2021, newer ductwork, and a finished garage floor that adds both function and a polished look. The spacious laundry room completes the home with an expansive counter, utility sink, and lots of cabinet storage.
Listing Snapshot
- Price
- $450,000
- Days On Site
- 222 Days
- Bedrooms
- 2
- Inside Area (SqFt)
- 2,168 sqft
- Total Baths
- 2
- Full Baths
- 2
- Partial Baths
- 0
- Lot Size
- 0.23 Acres
- Year Built
- 2004
- MLS® Number
- C7523996
- Status
- Active
- Property Tax
- $6,892.41 (2025)
- HOA/Condo/Coop Fees
- $43.17 monthly
- Sq Ft Source
- Public Records
Property Details
General Features
16 items
- Acres
- 0.23
- Attached Garage
- Yes
- Direction Faces
- Southeast
- Garage
- Yes
- Garage Spaces
- 2
- Levels
- One
- Number Of Stories
- 1
- Parking
- Driveway, Garage Door Opener, Attached
- Pets
- Yes
- Property Sub Type
- Single Family Residence
- Sewer
- Public Sewer
- SqFt Total
- 3,207
- Style
- Florida
- Utilities
- Cable Available, Cable Connected, Electricity Connected, Sewer Connected, Water Connected
- Water Source
- Public
- Zoning
- RSF3.5
Interior Features
19 items
- Appliances
- Dishwasher, Dryer, Microwave, Range, Refrigerator, Washer
- Cooling
- Central Air
- Flooring
- Ceramic Tile
- Furnished
- Unfurnished
- Heating
- Central, Electric
- Interior
- Built-in Features, Crown Molding, High Ceilings, Open Floorplan, Stone Counters, Tray Ceiling(s), Walk-In Closet(s)
- Laundry Features
- Inside, Laundry Room
- Spa
- Yes
- Window Features
- Window Coverings, Blinds, Drapes, Window Treatments
Rooms
| Room | Dimensions | Level | Features |
|---|---|---|---|
| Balcony/Porch/Lanai | 11.7x7.11 | First | |
| Bathroom 2 | 11.7x8.11 | First | Granite Counters |
| Bedroom 2 | 11.6x14 | First | Ceiling Fan(s) |
| Dining Room | 11.5x14.11 | First | Ceiling Fan(s) |
| Foyer | 11.7x7.11 | First | |
| Great Room | 23.3x24.3 | First | Ceiling Fan(s) |
| Kitchen | 10.8x21.6 | First | Breakfast Bar, Ceiling Fan(s), Granite Counters |
| Laundry | 10.7x6.1 | First | |
| Master Bathroom | 10.7x15.1 | First | Ceiling Fan(s), Granite Counters |
| Master Bedroom | 13.1x18.9 | First | Ceiling Fan(s) |
Exterior Features
13 items
- Construction Details
- Block, Stucco
- Exterior
- Lighting, Rain Gutters
- Lot Features
- Landscaped, Level, Near Golf Course, Paved, Waterfront
- Patio And Porch
- Covered, Front Porch, Rear Porch, Screened
- Pool Features
- Heated, In Ground, Infinity, Other, Screen Enclosure
- Roof
- Tile
- Spa
- Yes
- Spa Features
- Heated, In Ground
- View
- Lake, Water
- Waterfront
- Yes
- Waterfront Features
- Lake Privileges, Lake Front
- Waterview
- Lake, Water
- Windows/Doors
- Window Coverings, Blinds, Drapes, Window Treatments
Community Features
8 items
- Association Amenities
- Park
- Association Fee
- $518.0
- Association Fee Frequency
- Annually
- Community Features
- Park, Playground, Sidewalks
- MLS Area
- 33955 - Punta Gorda
- Township
- 42S
- Financing Terms Available
- Cash, Conventional
- Roads
- Asphalt, Paved
Location
16237 Cape Horn Boulevard, Punta Gorda, FL 33955 · 33955 - Punta Gorda


Neighborhood & Commute
ZIP Code 33955
- Median household income
- $78,851
- Income per person
- $52,243
- Households
- 5,107
- Average household size
- 1.94
- Median age
- 66.6
Source: Walk Score.
Disclosure: Community information and market data powered by Constellation Data Labs. Information is deemed reliable but not guaranteed.
Price & Status History
- Listing updated with changes from the MLS®
- Status changed to Active
- Price changed to $450,000
- Listing first seen on site
Friends & Family
Similar Homes
For sale in Punta Gorda, single family residence, within 20% of this price.
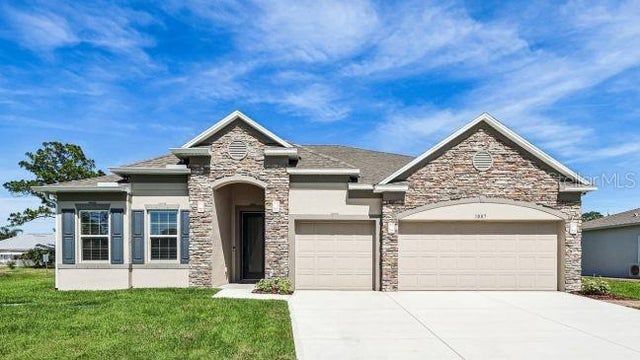 $499,900Single Family Residence For SaleActive4Beds3Total Baths2,517Sqft1032 BISMARCK ROADPUNTA GORDA, FL 33983PUNTA GORDA ISLES SEC 23 Subdivision
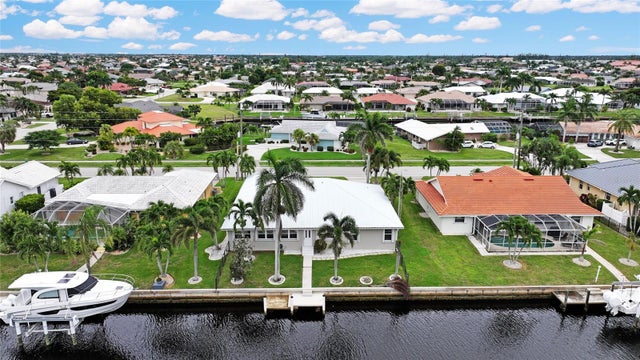 $499,900Single Family Residence For SaleActive4Beds3Total Baths2,673Sqft931 BAL HARBOR BOULEVARDPUNTA GORDA, FL 33950PUNTA GORDA ISLES SEC 05 Subdivision
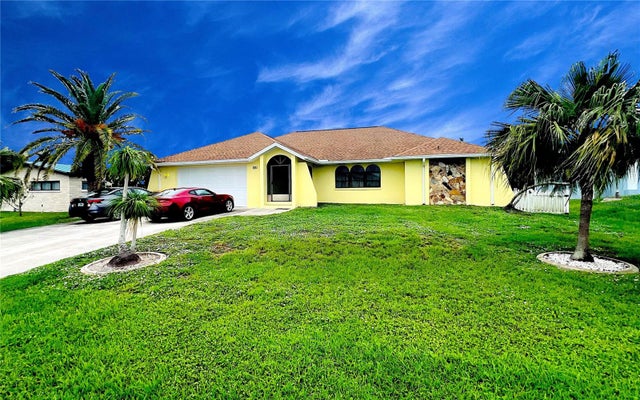 $499,900Single Family Residence For SaleActive4Beds3Total Baths2,026Sqft3370 DOVER DRIVEPUNTA GORDA, FL 33983HRBR HEIGHTS Subdivision
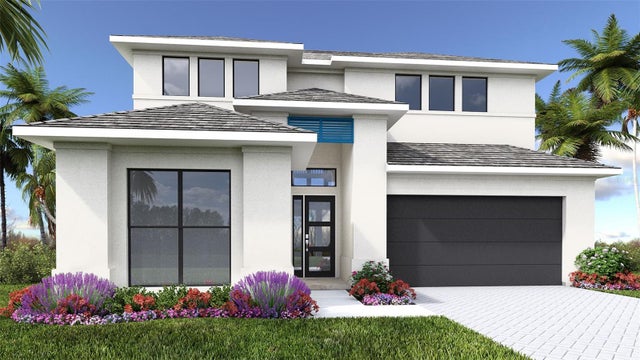 $499,900Single Family Residence For SaleActive4Beds3Total Baths2,713Sqft13062 CAMELOT LANEPUNTA GORDA, FL 33955TURNLEAF Subdivision