

For SaleSingle Family ResidenceActive
6755 San Benito Drive
Sebring, FL 33872
$239,888
259 Days On Site
- 3Beds
- 2Baths2 full
- 1,263Sq Ft
- $190Per Sq Ft
- 0.23Acres
- 2025Built
- Subdivision
- Sun N Lake Estates Of Sebring
- County
- Highlands
- MLS®
- C7522537
Overview
The Alton Plan offers a contemporary living experience with its design and desirable features. The standout kitchen is a culinary masterpiece, featuring cabinetry, quartz countertops, and stainless steel appliances, including a smooth-top range, over-the-range microwave, and dishwasher. This culinary space opens seamlessly into a welcoming dining area and spacious living room, perfect for hosting gatherings or relaxation. Convenience abounds with all bedrooms and a sizable laundry room on the main floor. The serene owner’s suite is a retreat with a private bath and a generous walk-in closet. Additional highlights include a 2-car garage for ample storage and parking. Enhanced with energy-efficient Low E insulated dual-pane vinyl windows and a 1-year limited home warranty, this home combines style and functionality. Pricing shown reflects available seller incentives when financing is obtained through the seller’s preferred lender. Terms and conditions apply.
Listing Snapshot
- Price
- $239,888
- Days On Site
- 259 Days
- Bedrooms
- 3
- Inside Area (SqFt)
- 1,263 sqft
- Total Baths
- 2
- Full Baths
- 2
- Partial Baths
- 0
- Lot Size
- 0.23 Acres
- Year Built
- 2025
- MLS® Number
- C7522537
- Status
- Active
- Property Tax
- $670.11 (2025)
- HOA/Condo/Coop Fees
- N/A
- Sq Ft Source
- Builder
Property Details
General Features
16 items
- Acres
- 0.23
- Attached Garage
- Yes
- Direction Faces
- East
- Foundation
- Slab
- Garage
- Yes
- Garage Spaces
- 2
- Levels
- One
- Parking
- Driveway, Garage Door Opener, Attached
- Property Condition
- Under Construction, New Construction
- Property Sub Type
- Single Family Residence
- Security
- Smoke Detector(s)
- Sewer
- Septic Tank
- SqFt Total
- 1,263
- Utilities
- Other
- Water Source
- Private, Well
- Zoning
- R1
Interior Features
13 items
- Appliances
- Cooktop, Dishwasher, Microwave, Range
- Cooling
- Central Air
- Flooring
- Carpet, Vinyl
- Furnished
- Unfurnished
- Heating
- Central, Electric, Heat Pump
- Interior
- Open Floorplan
- Laundry Features
- Electric Dryer Hookup, Laundry Room, Washer Hookup
- Window Features
- Double Pane Windows, Insulated Windows, Low Emissivity Windows
Rooms
| Room | Dimensions | Level | Features |
|---|---|---|---|
| Bedroom 2 | 9x11 | First | |
| Bedroom 3 | 10x10 | First | |
| Great Room | 13x14 | First | |
| Kitchen | 8x11 | First | |
| Master Bedroom | 13x14 | First |
Exterior Features
5 items
- Construction Details
- Block, Stucco
- Exterior
- Lighting, Other
- Patio And Porch
- Covered, Patio
- Roof
- Shingle
- Windows/Doors
- Double Pane Windows, Insulated Windows, Low Emissivity Windows
Community Features
4 items
- MLS Area
- 33872 - Sebring
- Township
- 34
- Financing Terms Available
- Cash, Conventional, FHA, USDA Loan, VA Loan
- Roads
- Paved
Location
6755 San Benito Drive, Sebring, FL 33872 · 33872 - Sebring


Neighborhood & Commute
ZIP Code 33872
- Median household income
- $57,830
- Income per person
- $34,440
- Households
- 5,785
- Average household size
- 2.12
- Median age
- 58.8
Source: Walk Score.
Disclosure: Community information and market data powered by Constellation Data Labs. Information is deemed reliable but not guaranteed.
Price & Status History
- Listing updated with changes from the MLS®
- Price changed to $239,888
- Listing first seen on site
- Status changed to Active
Friends & Family
Similar Homes
For sale in Sebring, single family residence, within 20% of this price.
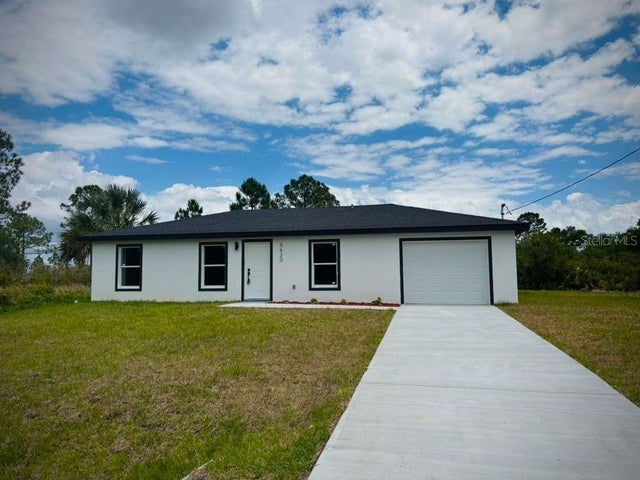 $254,999Single Family Residence For SaleActive3Beds2Total Baths1,036Sqft5620 VIRTUDES STREETSEBRING, FL 33872SUN N LAKE Subdivision
 $255,000Single Family Residence For SaleActive3Beds2Total Baths1,610Sqft1273 Woodbury AvenueSebring, FL 33875Orange Blossom Estate Subdivision
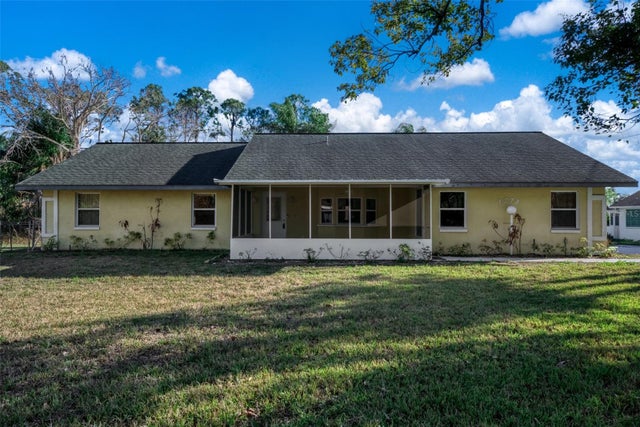 $255,000Single Family Residence For SaleActive3Beds2Total Baths1,610Sqft1273 WOODBURY AVENUESEBRING, FL 33875ORANGE BLOSSOM ESTATE Subdivision
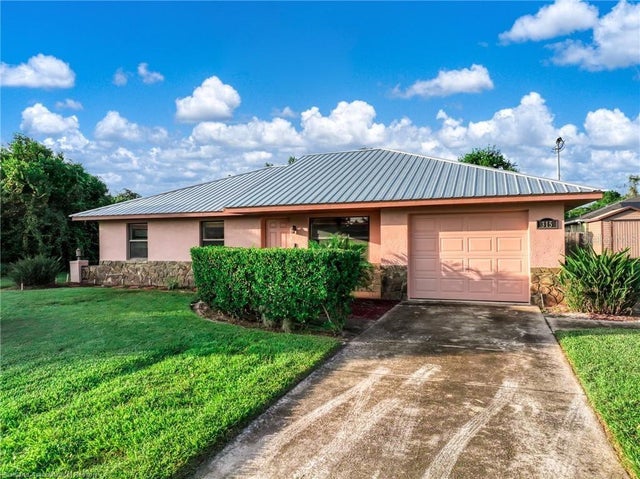 New Listing · a week on site$259,000Single Family Residence For SaleActive3Beds2Total Baths1,193Sqft315 RAVEN AVENUESEBRING, FL 33870SEBRING HILLS SO Subdivision