

For SaleTownhouseActive
5359 White Ibis Drive
North Port, FL 34287
$340,000
250 Days On Site
- 2Beds
- 2Baths2 full
- 1,734Sq Ft
- $196Per Sq Ft
- 0.14Acres
- 2002Built
- Subdivision
- Heron Creek
- County
- Sarasota
- MLS®
- C7522332
Overview
Big Price Improvement! New Roof Just Installed - July 2026! Enjoy the Florida lifestyle in this beautiful, updated,TURNKEY FURNISHED, move in ready, villa located in the exclusive gated golf course community of Heron Creek Golf and Country Club. This over 1700 sq ft tastefully decorated villa offers 2 bedrooms, 2 baths plus an office/den/study and 2 car garage. As you enter the home through the leaded glass double doors you are greeted by tile on the diagonal and view to the lanai that looks out to Marsh #9 tee box. The remodeled kitchen is a chef’s delight featuring Stainless Steel appliances with gas cooking, granite countertops and breakfast bar, complimented by tile backsplash, and beautiful cabinetry with under and over cabinet lighting. Then enjoy the views and watch the golfers tee off from the breakfast nook with aquarium window… the perfect place to start your day. The living room, accented and sliders out to the the lanai area is a nice gathering spot for family and friends. Check out the huge expanded owner’s suite! The cozy sitting area in the owner’s retreat invites you to relax and take in the views of the golf course and serene lake. The ensuite bath has a gorgeous, huge walk-in shower with glass block, granite countertops, rich cabinetry, and linen closet. This home is a true split floor plan with the nice size guest bedroom located on the opposite side of the home and has its own bath with shower/tub combination. The light and bright office located in the front of the home features double entry doors and triple bay windows allowing for natural light. The spacious laundry room boasts ample counter space, an abundance of cabinetry providing lots of extra storage. So many extra touches in this beautiful home such as tile on the diagonal throughout the main living area, engineered hardwood in the bedrooms and office, neutral color palette throughout,TURNKEY FURNISHED and a very short golf cart ride to the Clubhouse. This exquisite home combines sophistication and comfort for a truly enjoyable living experience. In Heron Creek Golf and Country Club there is a plethora of activities…27 holes of golf on the Arthur Hills designed golf course, major practice facility, 5 Har Tru lighted tennis courts, resort style pool and spa, fitness center, 21,000 sq ft Clubhouse offering fine and casual dining choices. One could say there is something for everyone. Heron Creek is close to beaches,Warm Mineral Springs, Cool Today Park, shopping and restaurants. NOW is the time to make this home yours today!
Listing Snapshot
- Price
- $340,000
- Days On Site
- 250 Days
- Bedrooms
- 2
- Inside Area (SqFt)
- 1,734 sqft
- Total Baths
- 2
- Full Baths
- 2
- Partial Baths
- 0
- Lot Size
- 0.14 Acres
- Year Built
- 2002
- MLS® Number
- C7522332
- Status
- Active
- Property Tax
- $2,698.85 (2025)
- HOA/Condo/Coop Fees
- $410.33 monthly
- Sq Ft Source
- Public Records
Property Details
General Features
18 items
- Acres
- 0.14
- Attached Garage
- Yes
- Direction Faces
- North
- Foundation
- Slab
- Garage
- Yes
- Garage Spaces
- 2
- Levels
- One
- Number Of Stories
- 1
- Parking
- Attached
- Pets
- Cats OK, Dogs OK
- Property Sub Type
- Townhouse
- Security
- Key Card Entry, Security Gate, Security Lights, Smoke Detector(s)
- Sewer
- Public Sewer
- SqFt Total
- 2,423
- Style
- Florida
- Utilities
- Cable Available, Natural Gas Available, Cable Connected, Electricity Connected, Natural Gas Connected, Sewer Connected, Underground Utilities, Water Connected
- Water Source
- Public
- Zoning
- PCD
Interior Features
15 items
- Appliances
- Dishwasher, Disposal, Dryer, Gas Water Heater, Microwave, Range, Range Hood, Refrigerator, Washer
- Cooling
- Central Air, Humidity Control
- Flooring
- Laminate, Tile
- Heating
- Central
- Interior
- Eat-in Kitchen, High Ceilings, Stone Counters, Walk-In Closet(s)
- Laundry Features
- Gas Dryer Hookup, Inside, Washer Hookup
- Window Features
- Window Coverings, Blinds, Window Treatments
Rooms
| Room | Dimensions | Level | Features |
|---|---|---|---|
| Balcony/Porch/Lanai | 16x22 | First | |
| Bedroom 2 | 11x11 | First | |
| Den | 11x15 | First | |
| Dinette | 8x7 | First | |
| Kitchen | 10x10 | First | |
| Living Room | 16x14 | First | |
| Master Bedroom | 13x15 | First | |
| Utility Room | 6x7 | First |
Exterior Features
8 items
- Construction Details
- Block, Stucco
- Exterior
- Rain Gutters
- Lot Features
- Landscaped, Level, Private
- Patio And Porch
- Covered, Enclosed, Rear Porch, Screened
- Roof
- Tile
- View
- Golf Course, Water
- Waterview
- Golf Course, Water
- Windows/Doors
- Window Coverings, Blinds, Window Treatments
Community Features
8 items
- Association Amenities
- Clubhouse, Fitness Center, Gated, Golf Course, Pool, Security, Spa/Hot Tub, Tennis Court(s)
- Association Fee
- $1231.0
- Association Fee Frequency
- Quarterly
- Community Features
- Gated, Clubhouse, Fitness Center, Golf, Pool, Restaurant, Sidewalks, Tennis Court(s), Street Lights
- MLS Area
- 34287 - North Port/Venice
- Township
- 39S
- Financing Terms Available
- Cash, Conventional
- Roads
- Asphalt
Location
5359 White Ibis Drive, North Port, FL 34287 · 34287 - North Port/Venice


Neighborhood & Commute
ZIP Code 34287
- Median household income
- $62,768
- Income per person
- $36,089
- Households
- 13,370
- Average household size
- 2.08
- Median age
- 54.6
Source: Walk Score.
Disclosure: Community information and market data powered by Constellation Data Labs. Information is deemed reliable but not guaranteed.
Schools
- Elementary School
- Glenallen Elementary
- Middle School
- Heron Creek Middle
- High School
- North Port High
Price & Status History
- Listing updated with changes from the MLS®
- Price changed to $340,000
- Listing first seen on site
- Status changed to Active
Friends & Family
Similar Homes
For sale in North Port, townhouse, within 20% of this price.
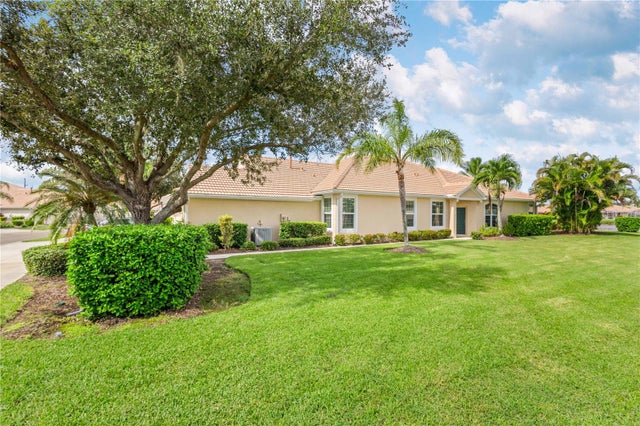 $337,400Townhouse For SaleActive2Beds2Total Baths1,657Sqft5064 WHISPERING OAKS DRIVENORTH PORT, FL 34287HERON CREEK Subdivision
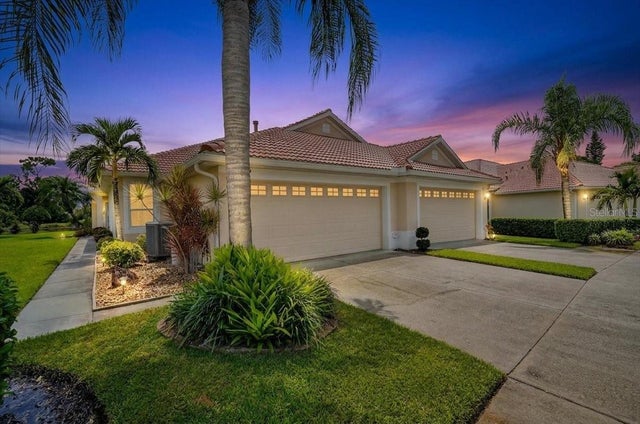 $350,000Townhouse For SaleActive3Beds2Total Baths1,666Sqft5037 WHISPERING OAKS DRIVENORTH PORT, FL 34287HERON CREEK Subdivision
 New Listing · 2 days on site$327,500Townhouse For SaleActive2Beds2Total Baths1,560Sqft2598 THYME WAYNORTH PORT, FL 34289CYPRESS FALLS PH 1E Subdivision
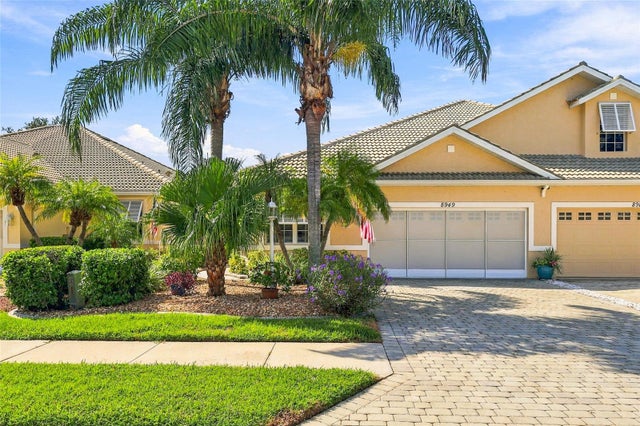 $325,000Townhouse For SaleActive3Beds2Total Baths1,654Sqft8949 HAWK NEST LANENORTH PORT, FL 34287TALON BAY Subdivision