

For SaleSingle Family ResidenceActive
2512 48th Street W
Lehigh Acres, FL 33971
$339,000
273 Days On Site
- 3Beds
- 2Baths2 full
- 1,653Sq Ft
- $205Per Sq Ft
- 0.25Acres
- 2026Built
- Subdivision
- Lehigh Acres
- County
- Lee
- MLS®
- C7521867
Overview
This “SEABASS” model is a fully completed, move-in ready residence offering exceptional craftsmanship, thoughtful design, and high-quality upgrades throughout. Built for both style and durability, this home features 100 custom tile flooring, 9’ ceilings, and hurricane-impact windows for added security and peace of mind. The open-concept floor plan showcases an inviting entry foyer and desirable split-bedroom layout. The kitchen serves as the centerpiece of the home, featuring solid wood soft-close cabinetry, quartz countertops, a full-height pantry cabinet, a stainless steel appliance package, and an oversized island with snack bar seating. A separate formal dining area provides additional space for entertaining. The spacious primary suite includes a large walk-in closet, dual sinks with matching solid wood vanities, and a beautifully tiled walk-in shower. Secondary bedrooms are generously sized, and all bathrooms feature custom tile work and quartz surfaces. Enjoy outdoor living on the covered lanai overlooking the yard. Additional conveniences include a washer and dryer, garage door opener, and garbage disposal — with upgrades already included. A rare opportunity to own a quality-built home where the upgrades are standard, not extra.
Listing Snapshot
- Price
- $339,000
- Days On Site
- 273 Days
- Bedrooms
- 3
- Inside Area (SqFt)
- 1,653 sqft
- Total Baths
- 2
- Full Baths
- 2
- Partial Baths
- 0
- Lot Size
- 0.25 Acres
- Year Built
- 2026
- MLS® Number
- C7521867
- Status
- Active
- Property Tax
- $454.56 (2025)
- HOA/Condo/Coop Fees
- N/A
- Sq Ft Source
- Builder
Property Details
General Features
16 items
- Acres
- 0.25
- Attached Garage
- Yes
- Direction Faces
- South
- Foundation
- Concrete Perimeter
- Garage
- Yes
- Garage Spaces
- 2
- Home Warranty
- Yes
- Levels
- One
- Parking
- Attached
- Property Condition
- New Construction
- Property Sub Type
- Single Family Residence
- Sewer
- Septic Tank
- SqFt Total
- 1,653
- Utilities
- Electricity Connected
- Water Source
- Private, Well
- Zoning
- RS-1
Interior Features
17 items
- Appliances
- Dishwasher, Dryer, Freezer, Microwave, Range, Refrigerator, Washer
- Cooling
- Central Air
- Flooring
- Tile
- Furnished
- Unfurnished
- Heating
- Central
- Interior
- Walk-In Closet(s)
- Laundry Features
- Laundry Room
Rooms
| Room | Dimensions | Level | Features |
|---|---|---|---|
| Balcony/Porch/Lanai | First | ||
| Bathroom 2 | First | Central Vacuum, Double Vanity | |
| Bedroom 2 | First | Ceiling Fan(s) | |
| Bedroom 3 | First | Ceiling Fan(s) | |
| Great Room | Basement | ||
| Kitchen | First | Breakfast Bar, Kitchen Island | |
| Laundry | First | ||
| Master Bathroom | First | ||
| Master Bedroom | First | Ceiling Fan(s) | |
| Office | First |
Exterior Features
3 items
- Construction Details
- Stucco
- Patio And Porch
- Enclosed, Patio, Screened
- Roof
- Shingle
Community Features
4 items
- MLS Area
- 33971 - Lehigh Acres
- Township
- 44
- Financing Terms Available
- Cash, Conventional, FHA, VA Loan
- Roads
- Asphalt
Location
2512 48th Street W, Lehigh Acres, FL 33971 · 33971 - Lehigh Acres


Neighborhood & Commute
ZIP Code 33971
- Median household income
- $63,623
- Income per person
- $26,392
- Households
- 9,187
- Average household size
- 3.16
- Median age
- 34.2
Source: Walk Score.
Disclosure: Community information and market data powered by Constellation Data Labs. Information is deemed reliable but not guaranteed.
Price & Status History
- Listing updated with changes from the MLS®
- Price changed to $339,000
- Status changed to Active
- Listing first seen on site
Friends & Family
Similar Homes
For sale in Lehigh Acres, single family residence, within 20% of this price.
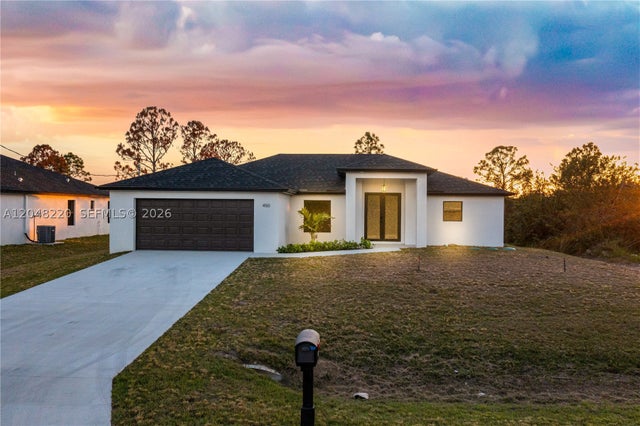 $380,000Single Family Residence For SaleActive4Beds2Total Baths1,749Sqft450 Mercedes CTLehigh Acres, FL 33972LEHIGH ACRES Subdivision
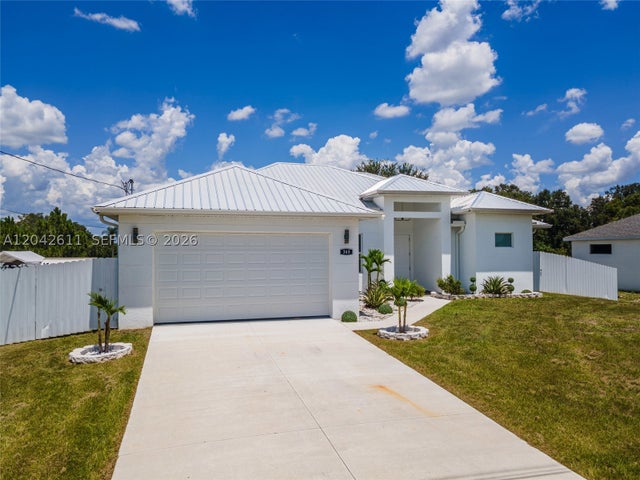 $385,000Single Family Residence For SaleActive3Beds2Total Baths1,644Sqft365 Ranier AveLehigh Acres, FL 33974Southwood Unit 25 Subdivision
 $385,000Single Family Residence For SaleActive4Beds3Total Baths2,357Sqft3900 21ST STREET SWLEHIGH ACRES, FL 33976LEHIGH ACRES Subdivision
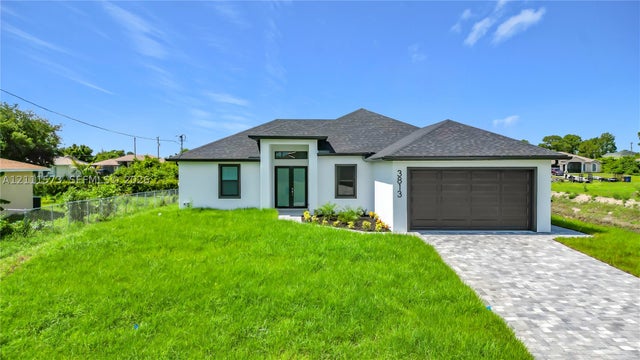 New Listing · 2 weeks on site$387,000Single Family Residence For SaleActive3Beds2Total Baths2,454Sqft3813 SW 26th StreetLehigh Acres, FL 33976Lehigh Acres Subdivision