

SoldSingle Family ResidenceSold
1091 Lampp Drive
Englewood, FL 34223
$1,425,000
- 4Beds
- 4Baths3 full, 1 half
- 3,245Sq Ft
- $439Per Sq Ft
- 2.5Acres
- 2025Built
- Subdivision
- Englewood South
- County
- Charlotte
- MLS®
- C7519605
Overview
Welcome to an exceptional newly constructed 2025 waterfront estate offering a rare blend of luxury, land, and boating access. Situated on 2.50 acres along Rock Creek/Ainger Creek, this property delivers something almost unheard of—acreage with public water and public sewer, combining privacy and freedom with modern infrastructure. Site preparation included lot clearing and over 200 loads of fill, ensuring durability and elevation. Boaters will appreciate a NEW private dock and boat lift scheduled for completion in six months, featuring approximately 180 sq ft of TimberTech/Azek decking and a dual jet ski Easy Dock. This two-story home showcases superior construction with a three-course stem wall, concrete block first-floor construction with smooth stucco inside and out, 2x6 second-floor framing, Hardie Board siding and soffits, aluminum railings, and a 24-gauge standing seam metal roof. Impact protection includes PGT vinyl impact windows, doors, and sliders, along with Clopay insulated impact garage doors. A designated cut-out with doors from the first-floor garage to the second-floor living area provides buyers the option to install an elevator or dumbwaiter. Inside, the home features 4 bedrooms, 3.5 bathrooms, and a split floor plan offering an open-concept living, dining, and kitchen area. Tray and vaulted ceilings enhance light and volume throughout. The first floor features epoxy flooring, while the second floor has luxury vinyl plank. The kitchen is finished with quartz countertops and backsplash, GE appliances, and a 36” six-burner gas range. Kohler fixtures are throughout, with ClosetMaid organizers in all bedroom closets and wire shelving in pantries, laundry, and bathrooms. Efficiency include an open-cell spray foam insulation, R-11 sound insulation in interior walls, vapor-shielded concrete walls, 400-amp electrical service, a 500-gallon propane tank, Rinnai tankless water heater, water softener, reverse-osmosis drinking system, PEX and PVC plumbing, and LED lighting inside and out. Climate control features a 4-ton Trane HVAC system with advanced air filtration upstairs and a two-head Daikin mini-split downstairs. Outdoor living with porcelain-tiled balconies, entry porch, and second-floor lanai, all enclosed below with wood and stucco finishes. The impressive two-story Mansford screened enclosure features picture windows and no-see-um screens, overlooking a gunite saltwater pool and spa with Pentair equipment, heater, and chiller. The expansive concrete pool deck offers sun and shade. Enjoy being just a 12-minute boat ride to the Placida Road boat launch. A standout feature is the four-car garage fully under air, offering flexibility. Behind the garage is a large bonus room with full bathroom and direct access to the lanai and pool—ideal for an in-law suite, entertainment space, gym, or additional bedrooms. The property is zoned to allow two single-family homes, with the option to build a second residence across from the main home—an incredible opportunity for multigenerational living or future investment. Sellers are also installing a private irrigation well. Despite the serene setting, the home is minutes from Englewood and Boca Grande beaches, downtown Englewood, shopping, dining, and medical facilities. Enjoy waterfront acreage living without sacrificing convenience—this is Florida luxury at its finest.
Listing Snapshot
- Price
- $1,425,000
- Days On Site
- N/A
- Bedrooms
- 4
- Inside Area (SqFt)
- 3,245 sqft
- Total Baths
- 4
- Full Baths
- 3
- Partial Baths
- 1
- Lot Size
- 2.5 Acres
- Year Built
- 2025
- MLS® Number
- C7519605
- Status
- Sold
- Property Tax
- $5,012 (2025)
- HOA/Condo/Coop Fees
- N/A
- Sq Ft Source
- Owner
Property Details
General Features
19 items
- Acres
- 2.5
- Attached Garage
- Yes
- Direction Faces
- North
- Foundation
- Slab
- Garage
- Yes
- Garage Spaces
- 4
- Levels
- Two
- Number Of Stories
- 2
- Parking
- Boat, Circular Driveway, Common, Covered, Driveway, Garage Door Opener, Guest, Off Street, On Street, Other, Oversized, Parking Pad, RV Access/Parking, Garage, Basement, Workshop in Garage, Attached
- Pets
- Yes
- Property Condition
- New Construction
- Property Sub Type
- Single Family Residence
- Security
- Smoke Detector(s)
- Sewer
- Public Sewer
- SqFt Total
- 6,404
- Style
- Coastal, Custom, Elevated, Key West
- Utilities
- Cable Available, Electricity Connected, Other, Phone Available, Propane, Sewer Connected, Water Connected
- Water Source
- Private, Public, Well
- Zoning
- RSF5
Interior Features
23 items
- Appliances
- Convection Oven, Disposal, Dryer, Exhaust Fan, Gas Water Heater, Ice Maker, Microwave, Other, Range, Range Hood, Refrigerator, Tankless Water Heater, Washer, Water Purifier, Water Softener
- Cooling
- Central Air
- Furnished
- Unfurnished
- Heating
- Central, Electric
- Interior
- Built-in Features, Dumbwaiter, Eat-in Kitchen, Elevator, High Ceilings, Open Floorplan, Other, Stone Counters, Tray Ceiling(s), Vaulted Ceiling(s), Walk-In Closet(s)
- Laundry Features
- Gas Dryer Hookup, Inside, Laundry Room, Upper Level, Washer Hookup
- Spa
- Yes
- Window Features
- Storm Window(s)
Rooms
| Room | Dimensions | Level | Features |
|---|---|---|---|
| Balcony/Porch/Lanai | 55x13 | Second | Ceiling Fan(s) |
| Bathroom 2 | 6.5x3.5 | Second | Stone Counters |
| Bathroom 3 | 7.5x9.5 | Second | Stone Counters |
| Bathroom 4 | 5x11.5 | First | |
| Bedroom 2 | 13x13.5 | Second | |
| Bedroom 3 | 18x13.5 | Second | |
| Bedroom 4 | 11x14 | Second | |
| Bonus Room | 49.5x15 | First | Stone Counters |
| Dining Room | 11x8 | Second | |
| Foyer | 6x14 | Second | |
| Kitchen | 11x14.5 | Second | Breakfast Bar, Kitchen Island, Pantry, Stone Counters |
| Laundry | 7.5x8.6 | Second | |
| Living Room | 23x30 | Second | |
| Master Bathroom | 11x13.5 | Second | Double Vanity, Stone Counters |
| Master Bedroom | 13.5x30 | Second |
Exterior Features
14 items
- Construction Details
- Block, Cement Siding, Stucco, Frame
- Exterior
- Balcony, Lighting, Other, Private Entrance, Private Yard, Rain Gutters, Storage
- Lot Features
- Wooded, Cleared, Cul-De-Sac, Irregular Lot, Landscaped, Level, Near Golf Course, Near Public Transit, Paved, Waterfront
- Patio And Porch
- Covered, Deck, Enclosed, Other, Porch, Rear Porch, Screened
- Pool Features
- Gunite, Heated, In Ground, Other, Salt Water, Screen Enclosure, Tile, Private
- Private Pool
- Yes
- Roof
- Metal
- Spa
- Yes
- Spa Features
- Heated, In Ground
- View
- Canal, Water, Pool, Trees/Woods
- Waterfront
- Yes
- Waterfront Features
- Canal Front, Creek
- Waterview
- Canal, Water, Pool, Trees/Woods
- Windows/Doors
- Storm Window(s)
Community Features
6 items
- Accessibility Features
- Accessible Entrance, Accessible Doors
- MLS Area
- 34223 - Englewood
- Township
- 41
- Horse Property
- None
- Financing Terms Available
- Cash, Conventional, VA Loan
- Roads
- Asphalt, Paved
Location
1091 Lampp Drive, Englewood, FL 34223 · 34223 - Englewood


Neighborhood & Commute
ZIP Code 34223
- Median household income
- $66,836
- Income per person
- $52,938
- Households
- 10,544
- Average household size
- 1.83
- Median age
- 67.0
Source: Walk Score.
Disclosure: Community information and market data powered by Constellation Data Labs. Information is deemed reliable but not guaranteed.
Schools
- Elementary School
- Englewood Elementary
- Middle School
- L.A. Ainger Middle
- High School
- Lemon Bay High
Price & Status History
- Listing updated with changes from the MLS®
- Status changed to Closed
- Price changed to $1,499,999
Friends & Family
Similar Homes
For sale in Englewood, single family residence, within 20% of this price.
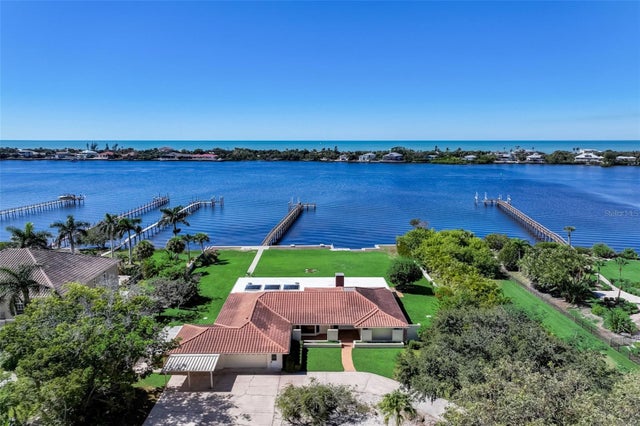 $1,400,000Single Family Residence SoldSold3Beds3Total Baths2,356Sqft1765 OVERBROOK ROADENGLEWOOD, FL 34223ENGLEWOOD GARDENS Subdivision
 $1,400,000Single Family Residence SoldSold3Beds3Total Baths2,113Sqft905 CHAPIN BOULEVARDENGLEWOOD, FL 34223LEMON BAY PARK Subdivision
 $1,400,000Single Family Residence SoldSold2Beds2Total Baths862Sqft4076 N BEACH ROAD CTG6ENGLEWOOD, FL 34223MANASOTA SHORES Subdivision
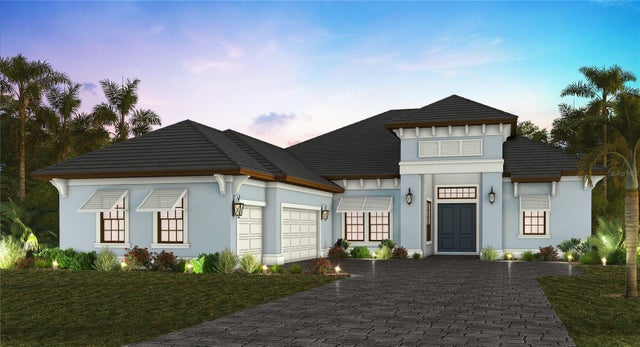 $1,365,210Single Family Residence SoldSold3Beds3Total Baths3,053Sqft10621 NICKLAUS COURTENGLEWOOD, FL 34223BOCA ROYALE UNIT 17 Subdivision