

SoldSingle Family ResidenceSold
8574 SW Sand Crane - Lot 53 Circle
Arcadia, FL 34269
$410,000
- 1Bed
- 1Baths1 full
- 750Sq Ft
- $547Per Sq Ft
- 0.23Acres
- 2019Built
- Subdivision
- Thornton Crk Motorcoach Residence
- County
- DeSoto
- MLS®
- C7517814
Overview
Lot 53 – The Ultimate Private Retreat in Thornton Creek Motorcoach Resort Welcome to Lot 53, one of the most secluded and thoughtfully designed properties in the entire resort. Situated on an expansive .23-acre corner lot, this fully furnished, luxury casita offers a rare combination of indoor elegance, outdoor indulgence, and unmatched privacy—ideal for pet owners or those seeking a peaceful personal retreat. The property boasts a massive 25' x 80' pull-in paver pad and is bordered by the resort’s perimeter wall on two sides, with only one neighboring lot. A retaining wall and gated access enclose the yard completely, creating one of the most private and secure outdoor spaces in the community. Step inside the 1,000 sq. ft. casita to find tongue and groove ceilings, elegant tile flooring, and a layout that flows seamlessly between function and luxury. The home is equipped with a brand-new AC system (2025), ensuring year-round comfort. The spacious master suite features a king-size Sleep Number bed, a custom walk-in closet with built-in shelving, and an integrated office space designed for productivity without sacrificing style. The spa-inspired bathroom is a true showstopper, with a herringbone-tiled walk-in shower featuring both rainfall and handheld shower heads, offering a daily touch of indulgence. The fully indoor kitchen is a culinary dream, outfitted with dark blue ceiling-height cabinetry, gorgeous granite countertops, a gas cooktop/oven, low-profile hood, and modern fixtures—all set against 9-foot ceilings for an elevated aesthetic. Open the 12-foot pocket sliding doors to reveal a covered lanai designed for year-round enjoyment, featuring a wet bar, screened patio, LED lighting integrated into the beams, a hard-piped propane fire pit, and a saltwater Hot Springs hot tub for the ultimate in outdoor relaxation. Additional highlights include a walkable, spray-foam insulated attic that stays cool year-round and an air-conditioned golf cart garage for added convenience. The casita is beautifully lined with vibrant, fuchsia-colored dwarf bougainvillea bushes, enhancing its curb appeal and tropical charm. Lot 53 is the epitome of comfort, privacy, and resort-style living. Schedule your private showing today and experience this one-of-a-kind retreat for yourself.
Listing Snapshot
- Price
- $410,000
- Days On Site
- N/A
- Bedrooms
- 1
- Inside Area (SqFt)
- 750 sqft
- Total Baths
- 1
- Full Baths
- 1
- Partial Baths
- 0
- Lot Size
- 0.23 Acres
- Year Built
- 2019
- MLS® Number
- C7517814
- Status
- Sold
- Property Tax
- $6,736.66 (2025)
- HOA/Condo/Coop Fees
- $225 monthly
- Sq Ft Source
- Public Records
Property Details
General Features
17 items
- Acres
- 0.23
- Attached Garage
- Yes
- Direction Faces
- North
- Foundation
- Slab
- Garage
- Yes
- Garage Spaces
- 1
- Levels
- One
- Parking
- Driveway, Golf Cart Garage, Guest, Oversized, RV Access/Parking, Attached
- Pets
- Cats OK, Dogs OK, Number Limit, Yes
- Property Sub Type
- Single Family Residence
- Security
- Gated Community
- Sewer
- Public Sewer
- SqFt Total
- 1,375
- Style
- Custom, Key West
- Utilities
- Electricity Connected, Propane, Sewer Connected, Underground Utilities, Water Connected
- Water Source
- Public
- Zoning
- RSF-3
Interior Features
11 items
- Appliances
- Bar Fridge, Cooktop, Dishwasher, Disposal, Dryer, Gas Water Heater, Microwave, Range Hood, Refrigerator, Tankless Water Heater, Washer
- Cooling
- Central Air
- Flooring
- Tile
- Furnished
- Furnished
- Heating
- Central
- Interior
- Built-in Features, Crown Molding, High Ceilings, Stone Counters, Walk-In Closet(s)
- Laundry Features
- Inside
- Window Features
- Blinds, Storm Window(s)
Rooms
| Room | Dimensions | Level | Features |
|---|---|---|---|
| Kitchen | First | ||
| Living Room | First | ||
| Master Bedroom | First |
Exterior Features
10 items
- Construction Details
- HardiPlank Type, ICFs (Insulated Concrete Forms), Stucco
- Exterior
- Lighting, Other, Outdoor Grill, Outdoor Kitchen
- Fencing
- Fenced
- Lot Features
- Greenbelt, Landscaped, Near Golf Course, Private, Paved
- Patio And Porch
- Covered, Rear Porch, Screened
- Pool Features
- Gunite, Heated, In Ground
- Roof
- Metal
- View
- Park/Greenbelt, Trees/Woods
- Waterview
- Park/Greenbelt, Trees/Woods
- Windows/Doors
- Blinds, Storm Window(s)
Community Features
8 items
- Association Amenities
- Clubhouse, Fitness Center, Gated, Laundry, Pool, Storage
- Association Fee
- $2700.0
- Association Fee Frequency
- Annually
- Community Features
- Gated, Clubhouse, Fitness Center, Golf, Pool
- MLS Area
- 34269 - Arcadia
- Township
- 39
- Financing Terms Available
- Cash, Conventional
- Roads
- Asphalt, Paved
Location
8574 SW Sand Crane - Lot 53 Circle, Arcadia, FL 34269 · 34269 - Arcadia


Neighborhood & Commute
ZIP Code 34269
- Median household income
- $57,209
- Income per person
- $31,524
- Households
- 2,697
- Average household size
- 2.23
- Median age
- 56.1
Source: Walk Score.
Disclosure: Community information and market data powered by Constellation Data Labs. Information is deemed reliable but not guaranteed.
Schools
- Elementary School
- Nocatee Elementary School
- Middle School
- DeSoto Middle School
- High School
- DeSoto County High School
Price & Status History
- Listing updated with changes from the MLS®
- Status changed to Closed
- Price changed to $449,000
Friends & Family
Similar Homes
For sale in Arcadia, single family residence, within 20% of this price.
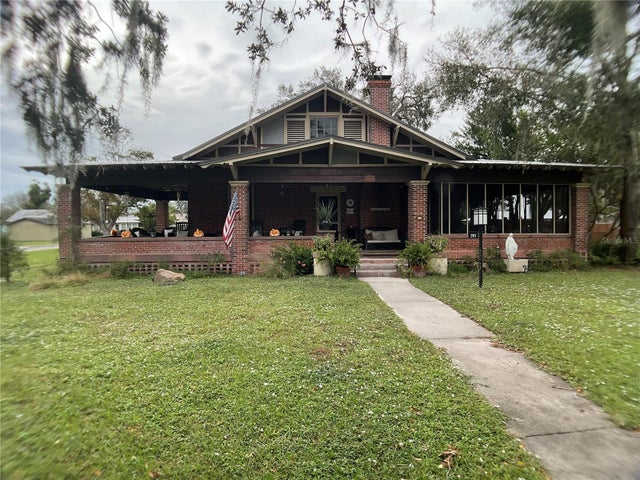 $420,000Single Family Residence SoldSold3Beds2Total Baths2,275Sqft201 N DADE AVENUEARCADIA, FL 34266DAUGHTREYS ADD Subdivision
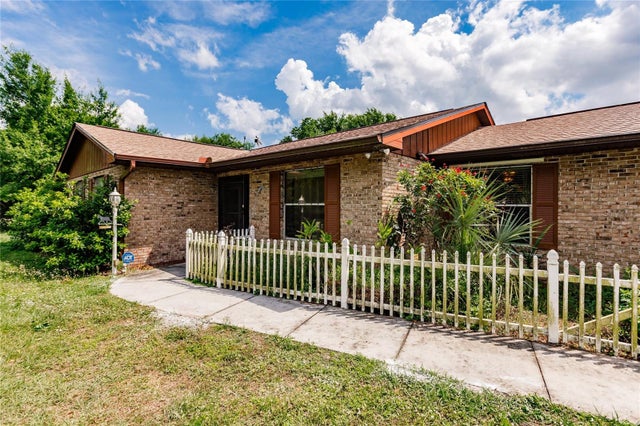 $400,000Single Family Residence SoldSold3Beds3Total Baths2,161Sqft5327 SE COUNTY ROAD 760ARCADIA, FL 34266ARCADIA Subdivision
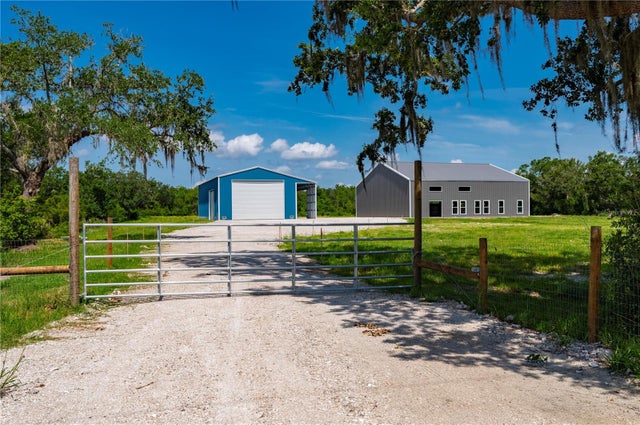 $425,000Single Family Residence SoldSold1Beds2Total Baths3,600Sqft2593 NW GENES LITTLE ACRES AVENUEARCADIA, FL 34266GENES LITTLE ACRES Subdivision
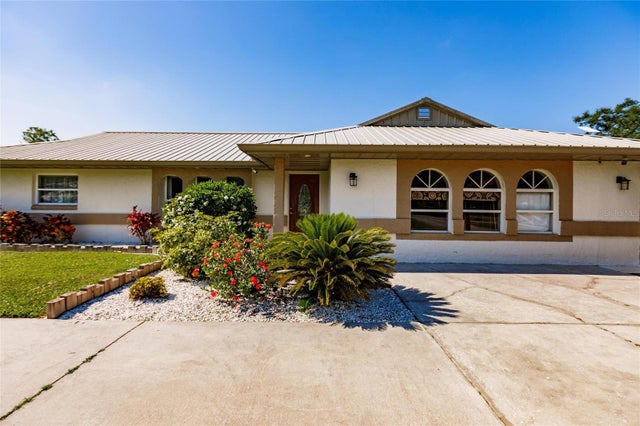 $440,000Single Family Residence SoldSold3Beds2Total Baths1,994Sqft3029 NE APPALOOSA STREETARCADIA, FL 34266ARCADIA ACRES SEC 01 Subdivision