

For SaleSingle Family ResidenceActive
8358 Redonda Loop
Lakewood Ranch, FL 34202
$1,340,000
3 Days On Site
- 3Beds
- 4Baths3 full, 1 half
- 2,826Sq Ft
- $474Per Sq Ft
- 0.28Acres
- 2020Built
- Subdivision
- Isles At Lakewood Ranch Ph I-A
- County
- Manatee
- MLS®
- A4712666
Overview
Luxury and sophistication meet resort-style living in this stunning 3-bedroom, 3.5-bath custom pool home with den, perfectly positioned on a private conservation lot. Designed for both relaxation and entertaining, this residence showcases impact glass throughout and countless high-end upgrades. Step outside to your personal paradise—an expansive lanai and backyard retreat that redefines outdoor living. Enjoy a heated saltwater pool and spa with two fire bowls, three waterfalls, a sun shelf with bubblers, and brilliant multi-color lighting—all framed by a panoramic screen enclosure for unobstructed preserve views. Landscape and cage lighting add nighttime ambiance, while the custom outdoor kitchen under a pergola features granite counters, a top-tier grill, griddle, sink, beverage fridge, side burner, and a fire table bar with seating for six. Movie nights are made easy with a lush accent wall, floating shelves, cabinetry, and a TV mount. Just beyond, you’ll find a private putting green, perfect for honing your short game and entertaining guests. Inside, every detail has been thoughtfully curated—from plank tile floors and shiplap accents to tray ceilings, plantation shutters, and designer lighting. Each bedroom includes its own ensuite bath and walk-in closet, offering privacy and comfort for family and guests alike. The chef’s kitchen is a showstopper with stainless appliances, gas cooktop and range hood, quartz countertops, tile backsplash, soft-close cabinetry, and an oversized island trimmed in board and batten. In the living room, wood beams, shiplap detailing, and a grand chandelier create an inviting ambiance, complemented by custom built-ins with accent lighting and storage benches. The entryway makes a bold statement with shiplap walls, a cypress plank ceiling, and a sleek glass-paneled front door. The primary suite is a true retreat featuring a coffered ceiling with cypress planks, accent wall detailing, a custom walk-in closet with display lighting, and a spa-like bath complete with dual vanities, quartz counters, shiplap walls, and a luxurious step-in shower with dual shower heads. Located in the gated community of The Isles at Lakewood Ranch, residents enjoy access to a lagoon-style heated pool, state-of-the-art fitness center, yoga studio, tennis and pickleball courts, basketball, fishing pond, dog park, and beautifully maintained grounds. Just minutes from UTC shopping and dining, Waterside Place, downtown Lakewood Ranch, Sarasota, and the Gulf beaches. This exceptional home blends custom craftsmanship, modern elegance, and the best of Florida living.
Listing Snapshot
- Price
- $1,340,000
- Days On Site
- 3 Days
- Bedrooms
- 3
- Inside Area (SqFt)
- 2,826 sqft
- Total Baths
- 4
- Full Baths
- 3
- Partial Baths
- 1
- Lot Size
- 0.28 Acres
- Year Built
- 2020
- MLS® Number
- A4712666
- Status
- Active
- Property Tax
- $13,388 (2026)
- HOA/Condo/Coop Fees
- $436.33 monthly
- Sq Ft Source
- Public Records
Property Details
General Features
17 items
- Acres
- 0.28
- Attached Garage
- Yes
- Direction Faces
- North
- Foundation
- Slab
- Garage
- Yes
- Levels
- One
- Number Of Stories
- 1
- Parking
- Driveway, Garage Door Opener, Golf Cart Garage, Attached
- Pets
- Yes
- Property Sub Type
- Single Family Residence
- Security
- Fire Alarm, Gated Community, Smoke Detector(s)
- Sewer
- Public Sewer
- SqFt Total
- 3,843
- Style
- Coastal
- Utilities
- Natural Gas Available, Cable Available, Electricity Connected, Natural Gas Connected, Sewer Connected, Water Connected
- Water Source
- Public
- Zoning
- PD-MU
Interior Features
17 items
- Appliances
- Cooktop, Dishwasher, Disposal, Dryer, Gas Water Heater, Microwave, Range, Range Hood, Refrigerator, Washer
- Cooling
- Central Air
- Flooring
- Carpet, Ceramic Tile
- Furnished
- Unfurnished
- Heating
- Central
- Interior
- Built-in Features, Coffered Ceiling(s), Crown Molding, Eat-in Kitchen, High Ceilings, Open Floorplan, Stone Counters, Tray Ceiling(s), Walk-In Closet(s)
- Laundry Features
- Inside, Laundry Room
- Spa
- Yes
- Window Features
- Window Coverings, Window Treatments
Rooms
| Room | Dimensions | Level | Features |
|---|---|---|---|
| Bedroom 2 | 13x10 | First | |
| Bedroom 3 | 12x12 | First | |
| Den | 13x11 | First | |
| Dinette | 13x11 | First | |
| Dining Room | 12x10 | First | |
| Kitchen | 18x11 | First | |
| Living Room | 28x16 | First | |
| Master Bedroom | 16x13 | First |
Exterior Features
13 items
- Construction Details
- Block, Stone, Stucco
- Exterior
- Lighting, Outdoor Grill, Outdoor Kitchen
- Lot Features
- Landscaped, Private, Paved
- Other Structures
- Outdoor Kitchen
- Patio And Porch
- Screened
- Pool Features
- In Ground, Heated, Salt Water, Screen Enclosure, Private
- Private Pool
- Yes
- Roof
- Tile
- Spa
- Yes
- Spa Features
- Heated, In Ground
- View
- Pool, Trees/Woods
- Waterview
- Pool, Trees/Woods
- Windows/Doors
- Window Coverings, Window Treatments
Community Features
8 items
- Association Amenities
- Clubhouse, Fitness Center, Gated, Park, Playground, Pool, Recreation Facilities, Security, Tennis Court(s)
- Association Fee
- $1309.0
- Association Fee Frequency
- Quarterly
- Community Features
- Gated, Clubhouse, Fitness Center, Park, Playground, Pool, Sidewalks, Tennis Court(s)
- MLS Area
- 34202 - Bradenton/Lakewood Ranch/Lakewood Rch
- Township
- 35S
- Financing Terms Available
- Cash, Conventional, FHA, VA Loan
- Roads
- Paved
Location
8358 Redonda Loop, Lakewood Ranch, FL 34202 · 34202 - Bradenton/Lakewood Ranch/Lakewood Rch


Neighborhood & Commute
ZIP Code 34202
- Median household income
- $110,576
- Income per person
- $62,597
- Households
- 13,697
- Average household size
- 2.29
- Median age
- 52.9
Source: Walk Score.
Disclosure: Community information and market data powered by Constellation Data Labs. Information is deemed reliable but not guaranteed.
Schools
- Elementary School
- Robert E Willis Elementary
- Middle School
- Nolan Middle
- High School
- Lakewood Ranch High
Price & Status History
- Listing updated with changes from the MLS®
- Status changed to Active
- Listing first seen on site
Friends & Family
Similar Homes
For sale in Lakewood Ranch, single family residence, within 20% of this price.
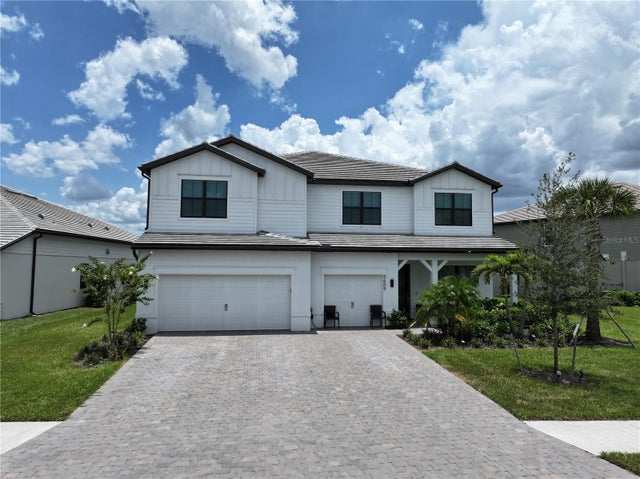 $1,345,000Single Family Residence For SaleActive6Beds6Total Baths5,328Sqft5609 CLEARWATER COURTLAKEWOOD RANCH, FL 34211SAPPHIRE POINT PH IVA & IVB Subdivision
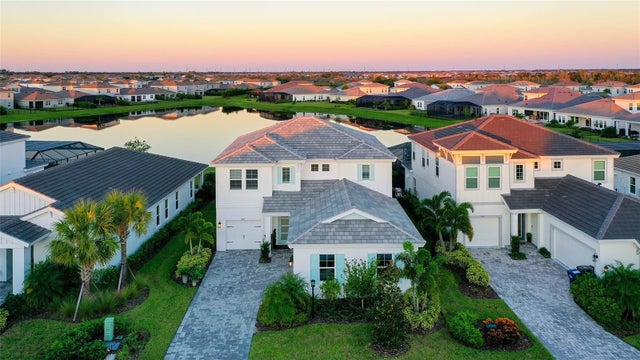 New Listing · a week on site$1,325,000Single Family Residence For SaleActive4Beds4Total Baths3,269Sqft3907 FARM GARDEN COURTLAKEWOOD RANCH, FL 34211STAR FARMS PH IV SUBPH D & E Subdivision
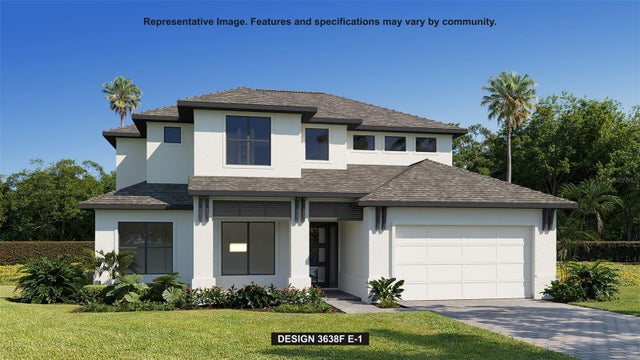 New Listing · 3 days on site$1,324,900Single Family Residence For SaleActive5Beds5Total Baths3,638Sqft3816 PINTO LANELAKEWOOD RANCH, FL 34211SADDLESTONEAT STAR FARMS LAKEWOOD RANCH, PHASE 111 Subdivision
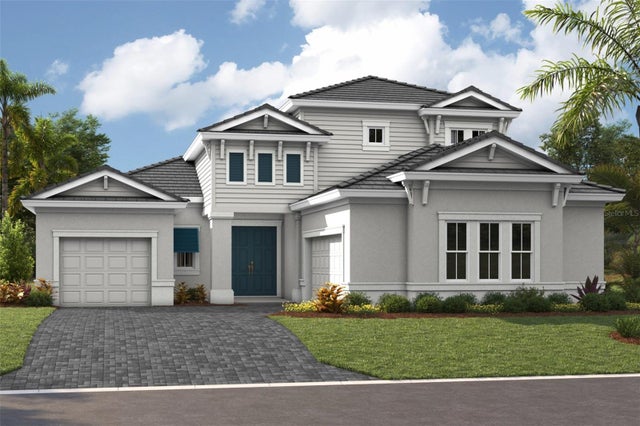 $1,316,818Single Family Residence For SaleActive4Beds4Total Baths3,651Sqft3805 COUNTRY VIEW COURTLAKEWOOD RANCH, FL 34211STAR FARMS Subdivision