

For SaleCondominiumActive
5134 Northridge Road 309
Sarasota, FL 34238
$219,000
3 Days On Site
- 2Beds
- 2Baths2 full
- 1,164Sq Ft
- $188Per Sq Ft
- 30.95Acres
- 1999Built
- Subdivision
- Serenade On Palmer Ranch
- County
- Sarasota
- MLS®
- A4712597
Overview
Look no further, you have found your own slice of paradise centrally located in highly desirable Palmer Ranch of Sarasota! Extremely motivated seller, will pay 2 months of HOA fees with asking price! Perfectly priced for a quick sale! With a carport include, this tastefully decorated peaceful and private 3rd floor unit looks out to a wooded preserve where you will see nature galore!! Spacious light and bright, this 2 bed,2 bath gives you plenty of space and privacy! The Serenade community offers its residents to heated pools, barbecue grills, fitness center, clubhouse, car wash, manager and wonderful Neighbors! Nestled in a beautiful, peaceful, and tranquil setting, this wonderful location of the perfect blend of serenity and convenience! Just minutes to I 75 and a short drive to Sarasota’s stunning beaches, shopping, dining, and endless entertainment, everything you possibly need is right at your fingertips! Enjoy the best of Florida living, where relaxation, convenience, and the beauty of Sarasota come together beautifully!! Please set up a showing today!
Listing Snapshot
- Price
- $219,000
- Days On Site
- 3 Days
- Bedrooms
- 2
- Inside Area (SqFt)
- 1,164 sqft
- Total Baths
- 2
- Full Baths
- 2
- Partial Baths
- 0
- Lot Size
- 30.95 Acres
- Year Built
- 1999
- MLS® Number
- A4712597
- Status
- Active
- Property Tax
- $2,779.33 (2025)
- HOA/Condo/Coop Fees
- $572 monthly
- Sq Ft Source
- Public Records
Property Details
General Features
15 items
- Acres
- 30.95
- Carport
- 1
- Direction Faces
- North
- Foundation
- Slab
- Levels
- One
- Number Of Stories
- 1
- Parking
- None
- Pets
- Breed Restrictions, Cats OK, Dogs OK, Number Limit, Size Limit
- Property Sub Type
- Condominium
- Security
- Fire Alarm, Fire Sprinkler System, Gated Community, Security Gate, Security Lights, Smoke Detector(s)
- Sewer
- Public Sewer
- SqFt Total
- 1,280
- Utilities
- Cable Available, Electricity Available, Water Available
- Water Source
- Public
- Zoning
- RSF3
Interior Features
11 items
- Appliances
- Cooktop, Dishwasher, Disposal, Dryer, Electric Water Heater, Microwave, Refrigerator, Washer
- Cooling
- Central Air
- Flooring
- Carpet, Laminate
- Furnished
- Furnished
- Heating
- Central
- Interior
- High Ceilings, Open Floorplan, Walk-In Closet(s)
- Laundry Features
- Inside
Rooms
| Room | Dimensions | Level | Features |
|---|---|---|---|
| Bedroom 2 | 10x10 | First | |
| Kitchen | 10x14 | First | |
| Living Room | 12x14 | First | Ceiling Fan(s) |
| Master Bedroom | 12x12 | First |
Exterior Features
7 items
- Construction Details
- Stucco
- Exterior
- Basketball Court, Lighting, Outdoor Grill, Outdoor Shower, Storage, Tennis Court(s)
- Patio And Porch
- Rear Porch, Screened
- Roof
- Shingle
- View
- Trees/Woods
- Waterview
- Trees/Woods
- Windows/Doors
- Sliding Doors
Community Features
8 items
- Association Amenities
- Barbecue, Clubhouse, Fitness Center, Gated
- Association Fee
- $572.0
- Association Fee Frequency
- Monthly
- Community Features
- Gated, Clubhouse, Fitness Center, Pool, Sidewalks, Tennis Court(s), Street Lights
- MLS Area
- 34238 - Sarasota/Sarasota Square
- Township
- 37S
- Financing Terms Available
- Cash, Conventional
- Roads
- Asphalt
Location
5134 Northridge Road 309, Sarasota, FL 34238 · 34238 - Sarasota/Sarasota Square


Neighborhood & Commute
ZIP Code 34238
- Median household income
- $97,144
- Income per person
- $65,103
- Households
- 12,527
- Average household size
- 1.89
- Median age
- 64.0
Source: Walk Score.
Disclosure: Community information and market data powered by Constellation Data Labs. Information is deemed reliable but not guaranteed.
Schools
- Elementary School
- Ashton Elementary
- Middle School
- Sarasota Middle
- High School
- Riverview High
Price & Status History
- Listing updated with changes from the MLS®
- Status changed to Active
- Listing first seen on site
Friends & Family
Similar Homes
For sale in Sarasota, condominium, within 20% of this price.
 $249,900Condominium For SaleActive2Beds2Total Baths1,058Sqft1010 VILLAGIO CIRCLE 106SARASOTA, FL 34237VILLAGIO Subdivision
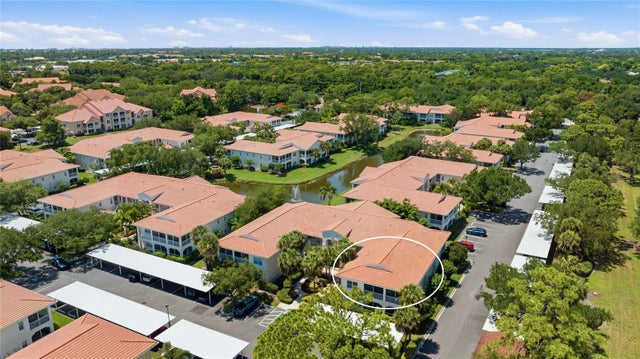 $250,000Condominium For SaleActive2Beds2Total Baths1,147Sqft4244 CENTRAL SARASOTA PARKWAY 726SARASOTA, FL 34238PLAZA DE FLORES Subdivision
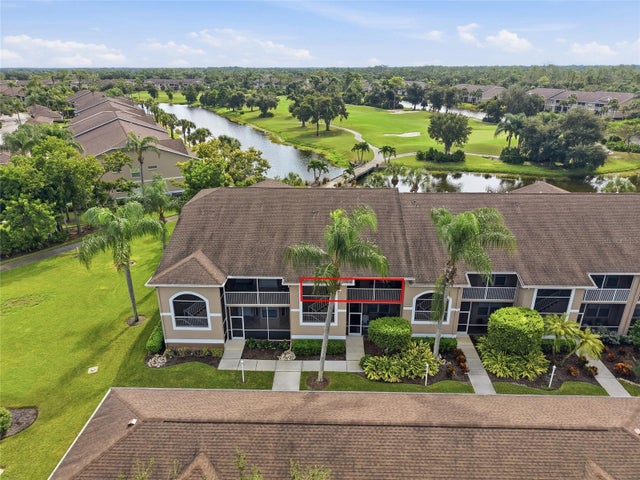 $250,000Condominium For SaleActive2Beds2Total Baths1,433Sqft5320 HYLAND HILLS AVENUE 2222SARASOTA, FL 34241VERANDA 7 AT HERITAGE OAKS Subdivision
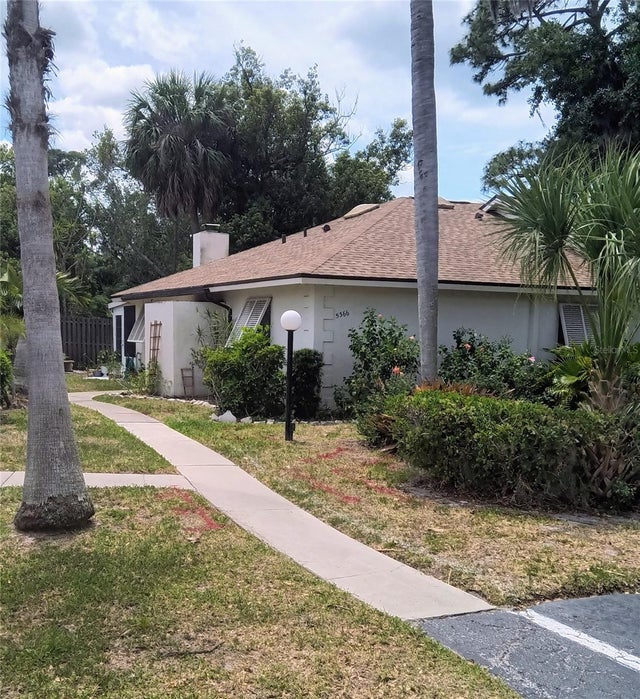 $250,000Condominium For SaleActive2Beds2Total Baths930Sqft5366 ROYAL PALM AVENUE 5366SARASOTA, FL 34234ROYAL PALM VILLAS Subdivision