

For SaleSingle Family ResidenceActive
10013 Carnoustie Place
Bradenton, FL 34211
$679,000
5 Days On Site
- 4Beds
- 2Baths2 full
- 1,999Sq Ft
- $340Per Sq Ft
- 0.21Acres
- 2020Built
- Subdivision
- Rosedale Add Ph II
- County
- Manatee
- MLS®
- A4712083
Overview
Pristine 2020 Ashton Woods home in Rosedale Golf & Country Club on a corner waterfront lot bordered by green space for added privacy. A covered, screened front porch leads to an entry door enhanced with a decorative glass insert. OUTDOOR OASIS: Covered lanai opens to a massive 40x30 screened travertine patio with fine-mesh no-see-um screening, outdoor kitchen, and heated saltwater pool/spa with sun shelf, sheer waterfall, and multi-colored LED lighting overlooking the pond and green space. INTERIOR HIGHLIGHTS: Upgraded with hurricane-impact-rated windows and sliding glass doors. Open layout with high ceilings, 8-foot doors, plantation shutters, fresh paint, upgraded lighting, ceiling fans, and custom hall storage. Great room features a tray ceiling with crown molding and custom built-in display cabinetry. Kitchen offers an island breakfast bar, stainless appliances, gas range, upgraded backsplash, pendant lighting, and oversized pantry with custom floor-to-ceiling shelving. All four bedrooms feature walk-in closets. Primary suite enjoys water views, tray ceiling, oversized walk-in closet, and ensuite bath with dual vanities, frameless glass rainfall shower, and deep linen closet. Laundry room includes stacked washer/dryer, additional refrigerator/freezer, and built-in storage. Garage offers overhead/built-in storage, pull-down attic stairs, and plumbing for a future sink. SYSTEMS: Energy-efficient heat pumps, smart-app controls (entry/garage/pool), and gutters. COMMUNITY: 24-hour guard-gated golf community with NO CDD FEES. Social Membership includes clubhouse dining, tennis, fitness center, heated lap pool, and social activities, with golf memberships available. A standout home in an exceptional setting!
Listing Snapshot
- Price
- $679,000
- Days On Site
- 5 Days
- Bedrooms
- 4
- Inside Area (SqFt)
- 1,999 sqft
- Total Baths
- 2
- Full Baths
- 2
- Partial Baths
- 0
- Lot Size
- 0.21 Acres
- Year Built
- 2020
- MLS® Number
- A4712083
- Status
- Active
- Property Tax
- $5,230.74 (2026)
- HOA/Condo/Coop Fees
- $344.33 monthly
- Sq Ft Source
- Public Records
Property Details
General Features
18 items
- Acres
- 0.21
- Attached Garage
- Yes
- Direction Faces
- East
- Foundation
- Slab
- Garage
- Yes
- Garage Spaces
- 2
- Levels
- One
- Number Of Stories
- 1
- Parking
- Driveway, Garage Door Opener, Attached
- Pets
- Cats OK, Dogs OK, Number Limit
- Property Sub Type
- Single Family Residence
- Security
- Gated Community
- Sewer
- Public Sewer
- SqFt Total
- 2,632
- Style
- Contemporary, Florida
- Utilities
- Cable Available, Natural Gas Available, Cable Connected, Electricity Connected, Natural Gas Connected, Sewer Connected, Underground Utilities, Water Connected
- Water Source
- Public
- Zoning
- A
Interior Features
17 items
- Appliances
- Dishwasher, Disposal, Dryer, Gas Water Heater, Microwave, Range, Refrigerator, Washer
- Cooling
- Central Air
- Flooring
- Carpet, Ceramic Tile
- Furnished
- Unfurnished
- Heating
- Electric, Natural Gas
- Interior
- Built-in Features, Open Floorplan, Walk-In Closet(s)
- Laundry Features
- Gas Dryer Hookup, Inside, Laundry Room, Washer Hookup
- Spa
- Yes
- Window Features
- Window Coverings, ENERGY STAR Qualified Windows, Window Treatments
Rooms
| Room | Dimensions | Level | Features |
|---|---|---|---|
| Bedroom 2 | 12x11 | First | Ceiling Fan(s) |
| Bedroom 3 | 12x11 | First | Ceiling Fan(s) |
| Bedroom 4 | 12x11 | First | Ceiling Fan(s) |
| Dining Room | 15x13 | First | |
| Great Room | 15x13 | First | Ceiling Fan(s) |
| Kitchen | 18x9 | First | Pantry, Stone Counters |
| Laundry | 10x7 | First | |
| Master Bedroom | 15x13 | First | Ceiling Fan(s) |
Exterior Features
14 items
- Construction Details
- Block, Stucco
- Exterior
- Lighting, Outdoor Kitchen
- Lot Features
- Landscaped, Paved, Private, Waterfront
- Patio And Porch
- Covered, Enclosed
- Pool Features
- In Ground, Gunite, Heated, Salt Water, Screen Enclosure, Waterfall, Private
- Private Pool
- Yes
- Roof
- Tile
- Spa
- Yes
- Spa Features
- Heated, In Ground
- View
- Pond, Water
- Waterfront
- Yes
- Waterfront Features
- Pond
- Waterview
- Pond, Water
- Windows/Doors
- Window Coverings, ENERGY STAR Qualified Windows, Window Treatments
Community Features
10 items
- Association Amenities
- Cable TV, Clubhouse, Fitness Center, Gated, Golf Course, Maintenance, Pool, Recreation Facilities, Tennis Court(s)
- Association Fee
- $400.0
- Association Fee Frequency
- Quarterly
- Additional Association Fee
- $2532.0
- Additional Association Fee Frequency
- Annually
- Community Features
- Gated, Clubhouse, Fitness Center, Golf, Pool, Restaurant, Sidewalks, Tennis Court(s)
- MLS Area
- 34211 - Bradenton/Lakewood Ranch Area
- Township
- 35S
- Financing Terms Available
- Cash, Conventional, FHA, VA Loan
- Roads
- Paved
Location
10013 Carnoustie Place, Bradenton, FL 34211 · 34211 - Bradenton/Lakewood Ranch Area


Neighborhood & Commute
ZIP Code 34211
- Median household income
- $113,934
- Income per person
- $57,301
- Households
- 7,719
- Average household size
- 2.30
- Median age
- 49.6
Source: Walk Score.
Disclosure: Community information and market data powered by Constellation Data Labs. Information is deemed reliable but not guaranteed.
Schools
- Elementary School
- Braden River Elementary
- Middle School
- Dr Mona Jain Middle
- High School
- Lakewood Ranch High
Price & Status History
- Listing updated with changes from the MLS®
- Status changed to Active
- Listing first seen on site
Friends & Family
Similar Homes
For sale in Bradenton, single family residence, within 20% of this price.
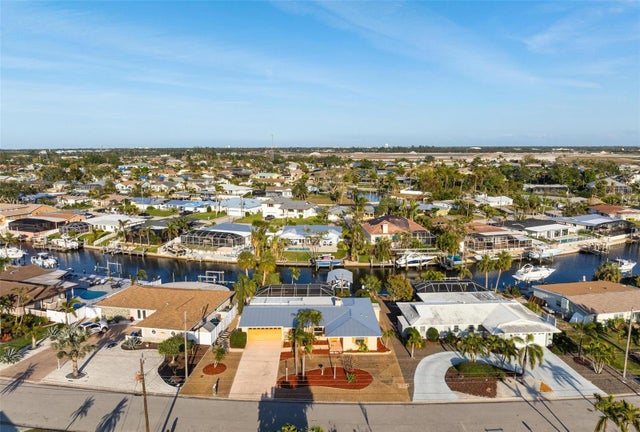
 $775,000Single Family Residence For SaleActive3Beds2Total Baths1,438Sqft1312 66TH STREET NWBRADENTON, FL 34209BAYOU HARBOR Subdivision
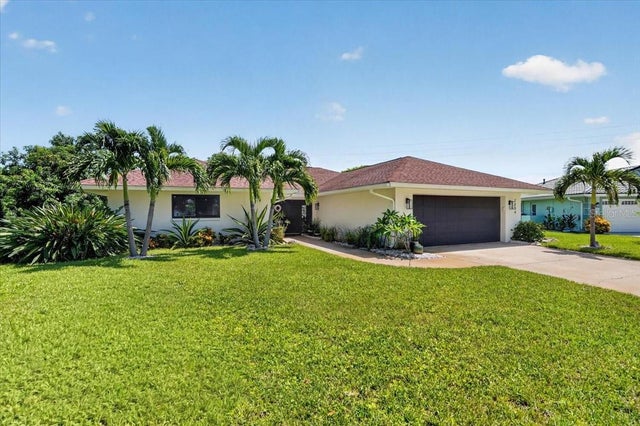
 $775,000Single Family Residence For SaleActive2Beds2Total Baths1,680Sqft5207 BIMINI DRIVEBRADENTON, FL 34210CORAL SHORES UNIT 2 Subdivision
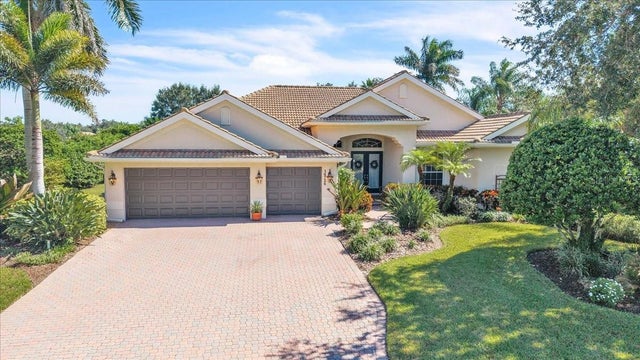
 $775,000Single Family Residence For SaleActive3Beds2Total Baths2,145Sqft7204 13TH AVENUE WBRADENTON, FL 34209VILLAGE GREEN OF BRADENTON Subdivision
 New Listing · 2 weeks on site$779,000Single Family Residence For SaleActive4Beds3Total Baths3,020Sqft14724 2ND AVENUE CIRCLE NEBRADENTON, FL 34212COUNTRY MEADOWS PH I Subdivision