

For SaleSingle Family ResidenceActive
4703 Tobermory Way
Bradenton, FL 34211
$785,000
188 Days On Site
- 3Beds
- 3Baths2 full, 1 half
- 2,641Sq Ft
- $297Per Sq Ft
- 0.21Acres
- 2015Built
- Subdivision
- Rosedale Add Ph II
- County
- Manatee
- MLS®
- A4692364
Overview
BACK ON MARKET! BUYER FINANCING FELL THROUGH! Located behind the 24-hour guarded gates of Rosedale, 4703 Tobermory Way is an exceptional lakefront estate offered below current neighborhood market value—an outstanding opportunity to own a custom Ashton Woods executive pool home in one of the area's premier country club communities. Discover 2,641 square feet of thoughtfully designed living space, offering three spacious bedrooms, two-and-a-half bathrooms, and a private executive den that provides exceptional flexibility for a home office, media room, or library. Set on an elevated waterfront homesite in desirable Flood Zone X, this Mediterranean-inspired residence combines timeless architecture with effortless Florida living. The open-concept interior features soaring ceilings, deep espresso ceramic plank flooring, elegant crown molding, a dramatic great room with fireplace, formal dining, custom wet bar and a gourmet kitchen with rich cabinetry, premium appliances, natural gas cooktop, built-in ovens, and an oversized island. The expansive primary suite is a private retreat offering tranquil lake views, an oversized custom walk-in closet, and a spacious spa-inspired bath with dual vanities. Outdoor living is equally impressive with a heated saltwater pool and spa featuring solar and natural gas heating, a fully equipped summer kitchen, and panoramic lake views. Impact glass throughout and Wi-Fi-controlled hurricane shutters provide exceptional security and peace of mind. Recent updates include a brand-new HVAC system (2026) and new washer and dryer (2026). Extra highlights include a tile roof and oversized garage storage. Residents enjoy optional access to Rosedale Golf & Country Club's championship golf course, Har-Tru tennis courts, fitness center, clubhouse, dining, heated junior Olympic pool, and one of the Gulf Coast's best country club values!
Listing Snapshot
- Price
- $785,000
- Days On Site
- 188 Days
- Bedrooms
- 3
- Inside Area (SqFt)
- 2,641 sqft
- Total Baths
- 3
- Full Baths
- 2
- Partial Baths
- 1
- Lot Size
- 0.21 Acres
- Year Built
- 2015
- MLS® Number
- A4692364
- Status
- Active
- Property Tax
- $9,633 (2025)
- HOA/Condo/Coop Fees
- $486 monthly
- Sq Ft Source
- Public Records
Property Details
General Features
17 items
- Acres
- 0.21
- Attached Garage
- Yes
- Direction Faces
- West
- Foundation
- Slab
- Garage
- Yes
- Garage Spaces
- 2
- Levels
- One
- Number Of Stories
- 1
- Parking
- Attached
- Pets
- Cats OK, Dogs OK, Yes
- Property Sub Type
- Single Family Residence
- Sewer
- Public Sewer
- SqFt Total
- 4,105
- Style
- Mediterranean
- Utilities
- Cable Available, Natural Gas Available, Cable Connected, Electricity Connected, Natural Gas Connected, Sewer Connected, Underground Utilities, Water Connected
- Water Source
- Public
- Zoning
- A
Interior Features
17 items
- Appliances
- Convection Oven, Cooktop, Dishwasher, Disposal, Dryer, Gas Water Heater, Microwave, Range Hood, Refrigerator, Washer
- Cooling
- Central Air
- Fireplace
- Yes
- Fireplace Features
- Decorative, Electric, Living Room
- Flooring
- Ceramic Tile
- Furnished
- Unfurnished
- Heating
- Central, Electric
- Interior
- Crown Molding, High Ceilings, Open Floorplan, Stone Counters, Walk-In Closet(s), Wet Bar
- Laundry Features
- Inside, Laundry Room
- Spa
- Yes
Rooms
| Room | Dimensions | Level | Features |
|---|---|---|---|
| Bedroom 2 | 11x12 | ||
| Bedroom 3 | 11x12 | ||
| Den | 10x11 | ||
| Dining Room | 12x15 | ||
| Great Room | 17x20 | ||
| Kitchen | 12x15 | ||
| Master Bedroom | 15x22 |
Exterior Features
11 items
- Construction Details
- Block, Stucco
- Exterior
- Outdoor Kitchen, Rain Gutters
- Other Structures
- Outdoor Kitchen
- Patio And Porch
- Covered, Enclosed, Screened
- Pool Features
- Gunite, Heated, In Ground, Salt Water, Screen Enclosure, Private
- Private Pool
- Yes
- Roof
- Tile
- Spa
- Yes
- Spa Features
- Heated, In Ground
- View
- Lake, Water
- Waterview
- Lake, Water
Community Features
9 items
- Association Fee
- $3300.0
- Association Fee Frequency
- Annually
- Additional Association Fee
- $2532.0
- Additional Association Fee Frequency
- Annually
- Community Features
- Gated, Clubhouse, Fitness Center, Golf, Park, Restaurant, Sidewalks, Tennis Court(s)
- MLS Area
- 34211 - Bradenton/Lakewood Ranch Area
- Township
- 35S
- Financing Terms Available
- Cash, Conventional
- Roads
- Asphalt, Paved
Location
4703 Tobermory Way, Bradenton, FL 34211 · 34211 - Bradenton/Lakewood Ranch Area


Neighborhood & Commute
ZIP Code 34211
- Median household income
- $113,934
- Income per person
- $57,301
- Households
- 7,719
- Average household size
- 2.30
- Median age
- 49.6
Source: Walk Score.
Disclosure: Community information and market data powered by Constellation Data Labs. Information is deemed reliable but not guaranteed.
Schools
- Elementary School
- Braden River Elementary
- Middle School
- Dr Mona Jain Middle
- High School
- Lakewood Ranch High
Price & Status History
- Listing updated with changes from the MLS®
- Status changed to Active
- Price changed to $785,000
- Listing first seen on site
Friends & Family
Similar Homes
For sale in Bradenton, single family residence, within 20% of this price.
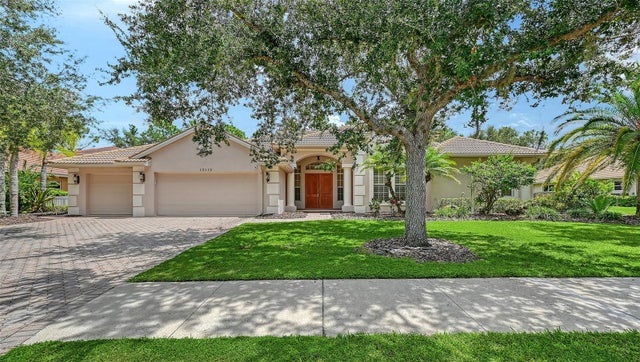 $889,000Single Family Residence For SaleActive3Beds3Total Baths3,175Sqft13112 PEREGRIN CIRCLEBRADENTON, FL 34212GREYHAWK LANDING PH 1 Subdivision
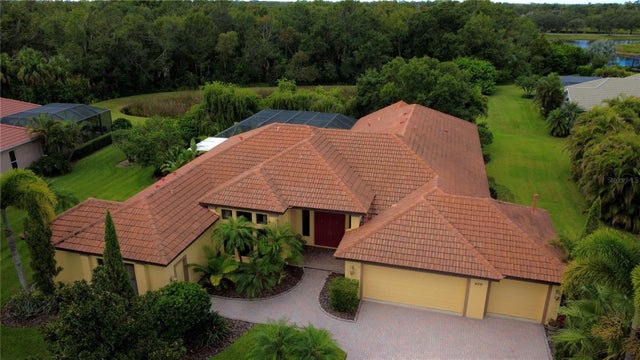 $890,000Single Family Residence For SaleActive4Beds3Total Baths3,521Sqft406 PETREL TRAILBRADENTON, FL 34212GREEYHAWK LANDING PHASE 3 Subdivision
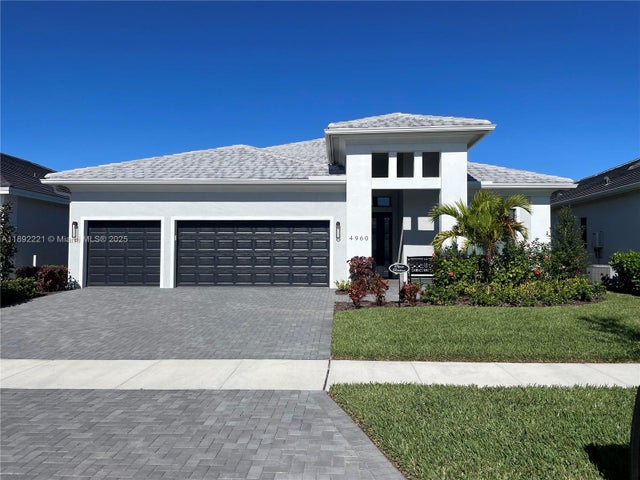 $895,000Single Family Residence For SaleActive3Beds3Total Baths2,368Sqft4960 Surfside CircleBradenton, FL 34211Cresswind Subdivision
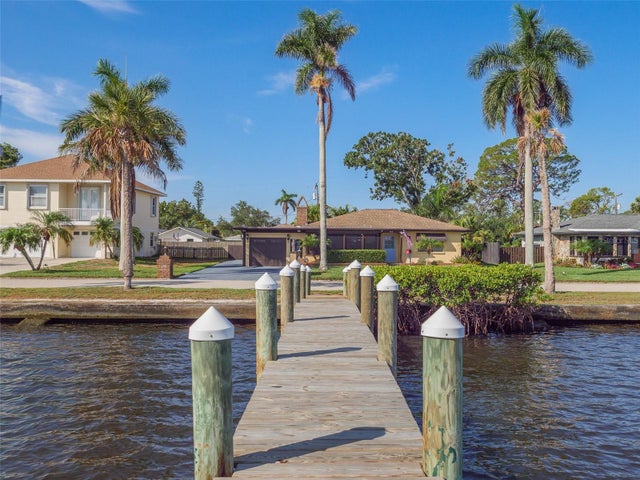 $895,000Single Family Residence For SaleActive3Beds3Total Baths1,895Sqft2410 RIVERSIDE DRIVE EBRADENTON, FL 34208RIVER HAVEN Subdivision