

For SaleSingle Family ResidenceActive
15759 Sacile Lane
Bradenton, FL 34211
$525,000
8 Days On Site
- 2Beds
- 2Baths2 full
- 1,558Sq Ft
- $337Per Sq Ft
- 0.14Acres
- 2022Built
- Subdivision
- Esplanade At Azario At Lakewood Ranch
- County
- Manatee
- MLS®
- A4711879
Overview
Experience elevated Florida living in this beautifully upgraded 2022-built Ibis floor plan, ideally situated on a private end lot with a lovely lake view in the highly sought-after Esplanade at Azario in Lakewood Ranch. Offering 2 bedrooms, 2 bathrooms, a versatile flex room, and 1,558 square feet of thoughtfully designed living space, this exceptional residence combines elegant designer finishes, comfortable living, and outstanding indoor-outdoor entertaining. Stroll down your private walkway surrounded by impeccable landscaping and enter through the stunning designer leaded impact-glass front door with sidelight, and you will appreciate the attention to detail throughout. The spacious gourmet kitchen is beautifully appointed with rich Level 5 white wood cabinetry, crown molding, upgraded hardware, convenient pullouts, quartz countertops, a glossy white herringbone backsplash, stainless steel sink, pantry, pendant lighting, and a water purification system. Stainless steel GE Profile appliances include a dishwasher, microwave, refrigerator, and gas range with air-fry capabilities. The inviting great room features sliders opening to an enlarged, spectacular newly screened lanai designed to maximize the gorgeous panoramic lake views. Enjoy year-round outdoor living with no-see-um panoramic screens, elegant Crema Perla marble decking, and remote-controlled Shade & Shield motorized hurricane screens. These screens also provide protection from the sun (UV lighting) and inclement weather. Enhanced landscaping, additional trees, and irrigation improvements further complement the home's beautifully maintained setting. The private primary suite has been tastefully remodeled, featuring quartz countertops, rich wood cabinetry with a dedicated makeup area, frameless glass shower enclosure, walk-in closet, comfort-height toilets, and designer lighting. The guest suite offers added privacy with a pocket door to the guest bath and additional closet shelving. Double pocket doors provide convenient separation for the flexible bonus room, ideal for an office, den, or even an additional bedroom. Additional exceptional features include 8-foot interior doors, large-format tile flooring throughout the living areas, 5¼-inch baseboards, cordless honeycomb shades throughout, motorized honeycomb slider shades, designer lighting and ceiling fans, upgraded designer faucets, laundry room cabinetry, tankless gas water heater, Vitex security system and smart-home features, gutters surrounding the home, and an upgraded blue-light HVAC system. The garage features an epoxy-coated floor, pull-down attic staircase, overhead storage racks, and hurricane shutters for the side and rear openings. The front window features impact glass. THE ESPLANADE AT AZARIO LIFESTYLE is truly exceptional, offering an impressive array of resort-style amenities. Enjoy an 18-hole championship golf course, pro shop, Bunker Bar, aqua driving range, resort-style pool with poolside Bahama Bar, satellite pool, spa and wellness center, state-of-the-art fitness center, culinary center with teaching kitchen, Barrel House Bistro, Olive & Vine Pizza Kitchen, clubhouse, and a full-time activities director. Sports enthusiasts will appreciate 16 pickleball courts, six Har-Tru tennis courts, bocce ball, and additional sports facilities. Walking trails and dog parks complete this outstanding lifestyle. This move-in-ready home is resort-style living in Lakewood Ranch at its best!
Listing Snapshot
- Price
- $525,000
- Days On Site
- 8 Days
- Bedrooms
- 2
- Inside Area (SqFt)
- 1,558 sqft
- Total Baths
- 2
- Full Baths
- 2
- Partial Baths
- 0
- Lot Size
- 0.14 Acres
- Year Built
- 2022
- MLS® Number
- A4711879
- Status
- Active
- Property Tax
- $6,271 (2025)
- HOA/Condo/Coop Fees
- $480.33 monthly
- Sq Ft Source
- Public Records
Property Details
General Features
16 items
- Acres
- 0.14
- Attached Garage
- Yes
- Direction Faces
- Southwest
- Foundation
- Slab
- Garage
- Yes
- Levels
- One
- Parking
- Garage Door Opener, Attached
- Pets
- Yes
- Property Sub Type
- Single Family Residence
- Security
- Security System, Smoke Detector(s)
- Sewer
- Public Sewer
- SqFt Total
- 2,116
- Style
- Custom
- Utilities
- Cable Available, Cable Connected, Electricity Connected, Sewer Connected, Water Connected
- Water Source
- Public
- Zoning
- RES
Interior Features
15 items
- Appliances
- Dishwasher, Disposal, Dryer, Microwave, Range, Refrigerator, Washer, Water Purifier
- Cooling
- Central Air
- Flooring
- Carpet, Ceramic Tile
- Furnished
- Unfurnished
- Heating
- Central, Electric
- Interior
- Crown Molding, Open Floorplan, Smart Home, Walk-In Closet(s)
- Laundry Features
- Inside
- Window Features
- Window Coverings, Window Treatments
Rooms
| Room | Dimensions | Level | Features |
|---|---|---|---|
| Balcony/Porch/Lanai | 28x20 | First | |
| Bedroom 2 | 13x11 | First | |
| Dining Room | 15x11 | First | |
| Great Room | 15x17 | First | |
| Kitchen | First | ||
| Master Bedroom | 12x13 | First | |
| Office | 11x11 | First |
Exterior Features
8 items
- Construction Details
- Stucco
- Exterior
- Rain Gutters
- Lot Features
- Landscaped, Paved
- Patio And Porch
- Screened
- Roof
- Tile
- View
- Lake, Water
- Waterview
- Lake, Water
- Windows/Doors
- Window Coverings, Window Treatments
Community Features
8 items
- Association Amenities
- Clubhouse, Fitness Center, Gated, Golf Course, Playground, Pool, Recreation Facilities, Security, Spa/Hot Tub, Tennis Court(s)
- Association Fee
- $1441.0
- Association Fee Frequency
- Quarterly
- Community Features
- Gated, Clubhouse, Fitness Center, Golf, Playground, Pool, Restaurant, Sidewalks, Tennis Court(s)
- MLS Area
- 34211 - Bradenton/Lakewood Ranch Area
- Township
- 35
- Financing Terms Available
- Cash, Conventional
- Roads
- Paved
Location
15759 Sacile Lane, Bradenton, FL 34211 · 34211 - Bradenton/Lakewood Ranch Area


Neighborhood & Commute
ZIP Code 34211
- Median household income
- $113,934
- Income per person
- $57,301
- Households
- 7,719
- Average household size
- 2.30
- Median age
- 49.6
Source: Walk Score.
Disclosure: Community information and market data powered by Constellation Data Labs. Information is deemed reliable but not guaranteed.
Schools
- Elementary School
- Gullett Elementary
- Middle School
- Dr Mona Jain Middle
- High School
- Lakewood Ranch High
Price & Status History
- Listing updated with changes from the MLS®
- Status changed to Active
- Listing first seen on site
Friends & Family
Similar Homes
For sale in Bradenton, single family residence, within 20% of this price.
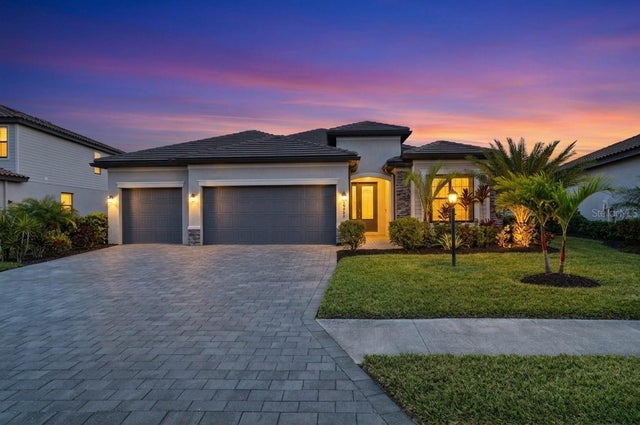 New Listing · 2 weeks on site$615,000Single Family Residence For SaleActive4Beds2Total Baths2,244Sqft16449 WHALE GREY PLACEBRADENTON, FL 34211LORRAINE LAKES PH I Subdivision
 $615,000Single Family Residence For SaleActive3Beds3Total Baths2,210Sqft5144 SPOTTED SEAL LANEBRADENTON, FL 34211LORRAINE LAKES Subdivision
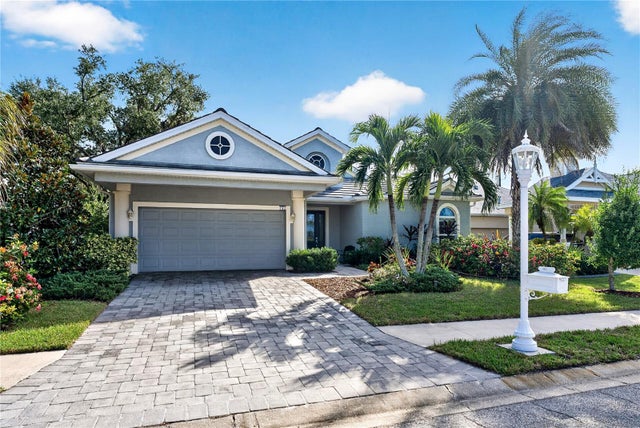 New Listing · 2 weeks on site$615,000Single Family Residence For SaleActive3Beds2Total Baths1,947Sqft163 AMERICAS CUP BOULEVARDBRADENTON, FL 34208RIVERDALE REV Subdivision
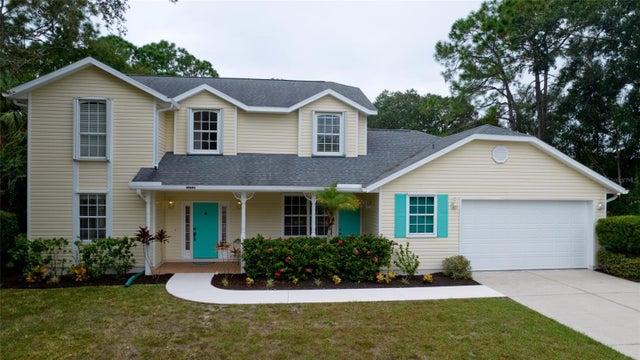 $615,000Single Family Residence For SaleActive4Beds3Total Baths2,266Sqft14843 7TH AVENUE EBRADENTON, FL 34212COUNTRY CREEK PH I Subdivision